Skip main navigation
For sale
  • $749,000

    3 Lardner Rd, Burlington, NJ 08016

    4beds
    3,004sqft
    : 
    Loading
    Get pre-qualified
    Single Family Residence
    Built in 2007
    0.38 Acres Lot
    $740,400 Zestimate®
    $249/sqft
    $-- HOA

    What's special

    Abundance of natural lightBeautiful staircaseNew appliances
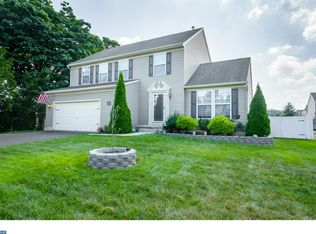
    Public:This former builders model is full of upgrades. The huge Victoria model in Country Woods with hardwood floors in the large open foyer and formal living room with white columns that separate it from the formal dining room. The formal dining room has two sets of bay windows that enlarge the room and allow an abundance of natural light in which reflects off the hardwood floors. The large kitchen with a center island over looks the Sun room which leads to a deck and the large family room with gas fireplace with windows that surround it. There is also a laundry room and half bath on the first floor. Take a stroll up the beautiful staircase to the second floor and enter the double doors to the huge master bedroom with large master bathroom with double sink, shower and roman soaking tub. The other three bedrooms are a nice size with plenty of closet space. Now down to the finished basement with a large media room, game room and bar area. A half bath adds to the convenience of a finished basement. New appliances & carpeting.
    1 day
    |
    159
    |
    11
    |

    Zillow last checked:

    Listing updated:

    Listed by:

    Gilbert Cheeseman 609-575-5878,

    Coldwell Banker Residential Brokerage-Princeton Jct

    Source: Bright MLS,MLS#: NJBL2116220MLS Logo

    Loading...

      Facts & features

      Interior

      Bedrooms & bathrooms
      • Bedrooms: 4
      • Bathrooms: 4
      • Full bathrooms: 2
      • 1/2 bathrooms: 2
      • Main level bathrooms: 1
      Rooms
      • Room types: Living Room, Dining Room, Primary Bedroom, Bedroom 2, Bedroom 3, Bedroom 4, Kitchen, Family Room, Foyer, Sun/Florida Room, Media Room, Bathroom 2, Primary Bathroom
      Primary bedroom
      • Features: Attached Bathroom, Flooring - Carpet, Recessed Lighting, Primary Bedroom - Dressing Area, Walk-In Closet(s)
      • Level: Upper
      • Area: 264 Square Feet
      • Dimensions: 12 X 22
      Bedroom 2
      • Features: Flooring - Carpet, Recessed Lighting
      • Level: Upper
      • Area: 168 Square Feet
      • Dimensions: 12 X 14
      Bedroom 3
      • Features: Flooring - Carpet, Recessed Lighting
      • Level: Upper
      • Area: 143 Square Feet
      • Dimensions: 11 X 13
      Bedroom 4
      • Features: Flooring - Carpet, Recessed Lighting
      • Level: Upper
      • Area: 120 Square Feet
      • Dimensions: 10 X 12
      Primary bathroom
      • Features: Soaking Tub, Bathroom - Stall Shower, Bathroom - Walk-In Shower, Countertop(s) - Solid Surface, Flooring - Ceramic Tile, Recessed Lighting, Double Sink
      • Level: Upper
      Bathroom 2
      • Features: Bathroom - Tub Shower, Flooring - Ceramic Tile
      • Level: Upper
      Dining room
      • Features: Flooring - HardWood
      • Level: Main
      • Area: 208 Square Feet
      • Dimensions: 13 X 16
      Family room
      • Features: Fireplace - Gas, Flooring - Carpet, Recessed Lighting
      • Level: Main
      • Area: 315 Square Feet
      • Dimensions: 15 X 21
      Family room
      • Features: Flooring - Laminate Plank, Recessed Lighting, Lighting - Wall sconces, Wet Bar
      • Level: Lower
      • Area: 308 Square Feet
      • Dimensions: 14 X 22
      Foyer
      • Features: Flooring - HardWood
      • Level: Main
      Kitchen
      • Features: Countertop(s) - Solid Surface, Double Sink, Flooring - HardWood, Kitchen Island, Eat-in Kitchen, Kitchen - Electric Cooking, Recessed Lighting, Pantry
      • Level: Main
      • Area: 270 Square Feet
      • Dimensions: 15 X 18
      Living room
      • Features: Flooring - HardWood
      • Level: Main
      • Area: 234 Square Feet
      • Dimensions: 13 X 18
      Media room
      • Features: Flooring - Laminate Plank, Recessed Lighting
      • Level: Lower
      • Area: 300 Square Feet
      • Dimensions: 15 X 20
      Other
      • Features: Flooring - HardWood
      • Level: Main
      • Area: 144 Square Feet
      • Dimensions: 9 X 16
      Heating
      • Forced Air, Natural Gas
      Cooling
      • Central Air, Electric
      Appliances
      • Included: Cooktop, Dishwasher, Self Cleaning Oven, Oven, Gas Water Heater
      • Laundry: Main Level
      Features
      • Bathroom - Stall Shower, Butlers Pantry, Central Vacuum, Dining Area, Kitchen Island, Primary Bath(s), Bar, 9'+ Ceilings, Cathedral Ceiling(s)
      • Flooring: Carpet, Tile/Brick, Wood
      • Windows: Bay/Bow, Energy Efficient
      • Basement: Full,Finished
      • Number of fireplaces: 1
      Interior area
      • Total structure area: 3,004
      • Total interior livable area: 3,004 sqft
      • Finished area above ground: 3,004
      • Finished area below ground: 0

      Property

      Parking
      • Total spaces: 2
      • Parking features: Inside Entrance, Attached, Other
      • Attached garage spaces: 2
      Accessibility
      • Accessibility features: None
      Features
      • Levels: Two
      • Stories: 2
      • Exterior features: Lighting, Sidewalks, Street Lights
      • Pool features: None
      • Has spa: Yes
      • Spa features: Bath
      Lot
      • Size: 0.38 Acres
      • Features: Corner Lot
      Details
      • Additional structures: Above Grade, Below Grade
      • Parcel number: 0600144 1500002
      • Zoning: R-12
      • Zoning description: Residential
      • Special conditions: Standard

      Construction

      Type & style
      • Home type: SingleFamily
      • Architectural style: Transitional
      • Property subtype: Single Family Residence
      Materials
      • Brick, Vinyl Siding
      • Foundation: Concrete Perimeter
      • Roof: Pitched,Shingle
      Condition
      • Good
      • New construction: No
      • Year built: 2007

      Utilities & green energy

      • Electric: 200+ Amp Service
      • Sewer: Public Sewer
      • Water: Public
      • Utilities for property: Cable Connected

      Community & HOA

      Community
      • Subdivision: Country Woods
      HOA
      • Has HOA: No
      Location
      • Region: Burlington
      • Municipality: BURLINGTON TWP

      Financial & listing details

      • Price per square foot: $249/sqft
      • Tax assessed value: $385,300
      • Annual tax amount: $11,720
      • Date on market: 7/14/2026
      • Listing agreement: Exclusive Right To Sell
      • Inclusions: Washer, Dryer, Refrigerator, Microwave
      • Ownership: Fee Simple

        Estimated market value

        $740,400

        $703,000 - $777,000

        $2,968/mo

        Price history

        DateEventPrice
        7/14/2026Listed for sale$749,000+59.4%$249/sqft
        Source: Bright MLS #NJBL2116220 Report a problem
        7/31/2008Sold$469,990+152.7%$156/sqft
        Source: Public Record Report a problem
        8/28/2007Sold$186,000$62/sqft
        Source: Public Record Report a problem

        Public tax history

        YearProperty taxesTax assessment
        2025$11,682 +1.5%$385,300
        2024$11,509 $385,300
        2023-- $385,300
        2022$11,459 -1%$385,300
        2021$11,574 0%$385,300
        2020$11,574 +1.5%$385,300
        2019$11,401 +0.6%$385,300
        2018$11,332 +2.1%$385,300
        2017$11,100 +1.8%$385,300 +4.1%
        2016$10,908 +3.8%$370,000
        2015$10,508 -4.9%$370,000
        2014$11,055 +3%$370,000 -6.8%
        2013$10,730 +14.1%$396,800
        2010$9,404 +0.7%$396,800
        2009$9,341 $396,800
        Find assessor info on the county website

        Monthly payment

        Est. payment

        Payment breakdown

        Explore the cost of this home by adjusting the details. Changes won't be saved.
        All calculations are estimates and provided by Zillow, Inc. for informational purposes only. Actual amounts may vary.
        HOA fees may include property taxes on listings classified as Co-Ops. Contact the listing agent and/or owner for fee details.
        Mortgage interest rates are dependent on a number of factors, including credit score, down payment, and repayment length. Interest rate data provided by Zillow Group Marketplace, Inc. as of 1/1/1970 from various mortgage lenders with which we have lead or other similar arrangements; the Estimated Payment is an average of those rates.
        See how much you could borrow to make a competitive offer.

        Climate risks

        Neighborhood: 08016

        Getting around

        19 / 100
        Car-Dependent
        36 / 100
        Somewhat Bikeable

        Nearby schools

        GreatSchools rating
        Schools provided by the listing agent
        • District: Burlington Township

        Source: Bright MLS. This data may not be complete. We recommend contacting the local school district to confirm school assignments for this home.

        A local agent can set up tours, give advice and negotiate with sellers.

        Browse local experts

        Similar homes