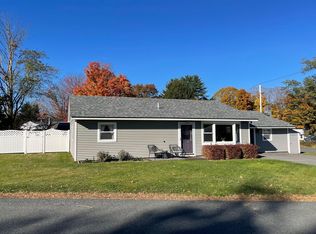
Welcome to 3 Lark Lane in Springfield, VT! This expanded 5-bedroom home offers flexible living space and many updates throughout. A spacious addition created a large bonus room along with an expansive kitchen and dining area perfect for everyday living and entertaining. The updated kitchen with granite countertops offers plenty of cabinet and counter space with an open flow into the dining area. The home features a private primary suite complete with a walk-in tiled shower, plus three additional bedrooms for family, guests, or home office needs as well as an additional full bathroom. Recent improvements include a newer roof and new furnace for added peace of mind. Conveniently located with a nice front yard-Great value for a one-level spacious home!
Active
Listed by: The Thomas Group of Northern New England, LLC • Bobbie Lynn Thomas
$299,900
3 Lark Lane, Springfield, VT 05156
5beds
1,772sqft
:
Get pre-qualified$2,564/mo
Ranch
Built in 1953
9,148 Square Feet Lot
$285,200 Zestimate®
$169/sqft
$-- HOA
What's special
- 74 days |
- 433 |
- 27 |
Zillow last checked:
Listing updated:
Listed by:
Bobbie Lynn Thomas,
The Thomas Group of Northern New England, LLC 603-703-7007
Source: PrimeMLS,MLS#: 5091902
Facts & features
Interior
Bedrooms & bathrooms
- Bedrooms: 5
- Bathrooms: 2
- Full bathrooms: 1
- 3/4 bathrooms: 1
Heating
- Propane
Cooling
- None
Appliances
- Included: Dishwasher, Microwave, Refrigerator, Electric Stove
- Laundry: 1st Floor Laundry
Features
- Ceiling Fan(s), Kitchen/Dining, Primary BR w/ BA
- Flooring: Vinyl Plank
- Basement: None
Interior area
- Total structure area: 1,772
- Total interior livable area: 1,772 sqft
- Finished area above ground: 1,772
- Finished area below ground: 0
Property
Parking
- Parking features: Paved, Driveway, Off Street, Parking Spaces 3 - 5
- Has uncovered spaces: Yes
Accessibility
- Accessibility features: 1st Floor 3/4 Bathroom, 1st Floor Bedroom, 1st Floor Full Bathroom, 1st Floor Hrd Surfce Flr, Hard Surface Flooring, 1st Floor Laundry
Features
- Levels: One
- Stories: 1
- Exterior features: Garden, Shed
- Frontage length: Road frontage: 95
Lot
- Size: 9,148 Square Feet
- Features: Neighborhood
Details
- Parcel number: 60619010492
- Zoning description: residential
Construction
Type & style
- Home type: SingleFamily
- Architectural style: Ranch
- Property subtype: Ranch
Materials
- Vinyl Siding
- Foundation: Concrete Slab
- Roof: Asphalt Shingle
Condition
- New construction: No
- Year built: 1953
Utilities & green energy
- Electric: Circuit Breakers
- Sewer: Public Sewer
- Utilities for property: Cable
Community & HOA
Location
- Region: Springfield
Financial & listing details
- Price per square foot: $169/sqft
- Tax assessed value: $162,400
- Annual tax amount: $5,744
- Date on market: 5/30/2026
- Road surface type: Paved
Estimated market value
Zestimate®
$285,200
Estimated sales range
$271,000 - $299,000
Rent Zestimate®
$2,629/mo
Price history
| Date | Event | Price |
|---|---|---|
| 5/30/2026 | Listed for sale | $299,900+182.9%$169/sqft |
Source: | ||
| 12/25/2018 | Listing removed | $106,000$60/sqft |
Source: Keller Williams Realty Green Mountain Properties #4722069 Report a problem | ||
| 12/18/2018 | Listed for sale | $106,000$60/sqft |
Source: Keller Williams Realty Green Mountain Properties #4722069 Report a problem | ||
| 12/18/2018 | Pending sale | $106,000$60/sqft |
Source: Keller Williams Realty Green Mountain Properties #4722069 Report a problem | ||
| 12/11/2018 | Listed for sale | $106,000$60/sqft |
Source: Keller Williams Realty Green Mountain Properties #4722069 Report a problem | ||
| 12/11/2018 | Pending sale | $106,000$60/sqft |
Source: Keller Williams Realty Green Mountain Properties #4722069 Report a problem | ||
| 10/4/2018 | Listed for sale | $106,000+182.7%$60/sqft |
Source: KW Vermont #4722069 Report a problem | ||
| 5/8/2015 | Listing removed | $37,500$21/sqft |
Source: CENTURY 21 Highview Realty #4404646 Report a problem | ||
| 4/15/2015 | Pending sale | $37,500$21/sqft |
Source: Homepath #4404646 Report a problem | ||
| 3/31/2015 | Price change | $37,500-6.3%$21/sqft |
Source: CENTURY 21 Highview Realty #4404646 Report a problem | ||
| 2/27/2015 | Listed for sale | $40,000-62.8%$23/sqft |
Source: Roselyn Caplan #4404646 Report a problem | ||
| 2/23/2015 | Sold | $107,484+16.8%$61/sqft |
Source: Public Record Report a problem | ||
| 6/27/2013 | Listing removed | $92,000$52/sqft |
Source: Muse & Associates Real Estate #4154886 Report a problem | ||
| 10/31/2012 | Price change | $92,000-3.2%$52/sqft |
Source: Muse & Associates Real Estate #4154886 Report a problem | ||
| 8/4/2012 | Price change | $95,000-10.3%$54/sqft |
Source: Muse & Associates Real Estate #4154886 Report a problem | ||
| 5/16/2012 | Listed for sale | $105,900-3.3%$60/sqft |
Source: Muse & Associates Real Estate #4154886 Report a problem | ||
| 10/27/2011 | Listing removed | $109,500$62/sqft |
Source: Barrett & Valley Associates Inc #4049571 Report a problem | ||
| 3/17/2011 | Listed for sale | $109,500+90.4%$62/sqft |
Source: Barrett & Valley Associates Inc #4049571 Report a problem | ||
| 5/11/1995 | Sold | $57,500$32/sqft |
Source: Public Record Report a problem | ||
Public tax history
| Year | Property taxes | Tax assessment |
|---|---|---|
| 2024 | -- | $162,400 |
| 2023 | -- | $162,400 |
| 2022 | -- | $162,400 +33.7% |
| 2021 | -- | $121,500 |
| 2020 | -- | $121,500 +53.4% |
| 2019 | -- | $79,200 |
| 2018 | -- | $79,200 +34.7% |
| 2017 | $1,434 | $58,800 +10.1% |
| 2016 | -- | $53,400 +9573.9% |
| 2015 | -- | $552 -47.3% |
| 2014 | -- | $1,048 |
| 2013 | -- | $1,048 |
| 2012 | -- | $1,048 |
| 2011 | -- | $1,048 |
| 2010 | -- | $1,048 |
| 2009 | -- | $1,048 |
| 2008 | -- | $1,048 |
| 2007 | -- | $1,048 +120.6% |
| 2006 | -- | $475 |
| 2003 | $1,591 | $475 |
Find assessor info on the county website
Monthly payment
Est. payment
Payment breakdown
Explore the cost of this home by adjusting the details. Changes won't be saved.Climate risks
Neighborhood: 05156
Nearby schools
GreatSchools rating
- 4/10Union SchoolGrades: 3-5Distance: 1.2 mi
- 2/10Riverside SchoolGrades: 6-8Distance: 1.9 mi
- 2/10Springfield High SchoolGrades: 9-12Distance: 0.1 mi
Schools provided by the listing agent
- Elementary: Union Street School
- Middle: Riverside Middle School
- High: Springfield High School
- District: Springfield School District
Source: PrimeMLS. This data may not be complete. We recommend contacting the local school district to confirm school assignments for this home.
- $226,500-- bd-- ba-- sqft1 Lark Ln, Springfield, VT 05156Off Market
Save - $289,0003 bd2 ba1.6k sqft4 Cardinal Dr, Springfield, VT 05156Sold
Save 
- $300,000-- bd-- ba-- sqft316 South St, Springfield, VT 05156Sold
Save - $183,300-- bd-- ba-- sqft2 Lark Ln, Springfield, VT 05156Off Market
Save - $219,9003 bd1 ba1.1k sqft308 South St, Springfield, VT 05156Sold
Save - $67,600-- bd-- ba-- sqft2 Cardinal Dr, Springfield, VT 05156Off Market
Save - $224,000-- bd-- ba-- sqft6 Cardinal Dr, Springfield, VT 05156Sold
Save - $199,1002 bd1 ba850 sqft3 Cardinal Dr, Springfield, VT 05156Off Market
Save
A local agent can set up tours, give advice and negotiate with sellers.