Well under way, The Wren is under construction and will offer 3-bedroom, 3-bath home with a custom wood interior in the new Laurel Nest Subdivision, located behind the Hospital off Duncan Rd. in Buckeye, WV. Designed for low-maintenance living, this thoughtfully crafted home offers a private setting with stunning views. Relax or entertain on two levels of covered porches while taking in the scenic surroundings. Just minutes from Marlinton, the Pocahontas County seat, you'll enjoy convenient access to shopping, dining, and the area's renowned outdoor recreation, including hiking, fishing, skiing, biking, and more
For sale
$579,900
3 Laurel Rdg, Buckeye, WV 24924
3beds
1,740sqft
Single Family Residence
Built in 2027
2 Acres Lot
$-- Zestimate®
$333/sqft
$-- HOA
What's special
Custom wood interiorStunning viewsPrivate settingScenic surroundings
- 139 days
- 125
- 3
Zillow last checked:
Listing updated:
Listed by:
Michael Hughes 304-651-2100,
RE/MAX Country
Source: GVMLS,MLS#: 26-637
Facts & features
Interior
Bedrooms & bathrooms
- Bedrooms: 3
- Bathrooms: 2
- Full bathrooms: 2
Heating
- Forced Air
Cooling
- Central Air
Appliances
- Included: Dishwasher, Microwave, Refrigerator
Features
- Cathedral Ceiling(s)
- Flooring: Hardwood
Interior area
- Total structure area: 1,740
- Total interior livable area: 1,740 sqft
Property
Features
- Has view: Yes
- View description: Wooded
Lot
- Size: 2 Acres
Details
- Parcel number: TBD
- Zoning: No
Construction
Type & style
- Home type: SingleFamily
- Property subtype: Single Family Residence
Materials
- Fiber Cement
- Foundation: Concrete Perimeter
- Roof: Metal
Condition
- Year built: 2027
Community & HOA
Location
- Region: Buckeye
Financial & listing details
- Price per square foot: $333/sqft
- Date on market: 5/26/2026
Estimated market value
Not available
Estimated sales range
Not available
$2,160/mo
Price history
| Date | Event | Price |
|---|---|---|
| 5/26/2026 | Listed for sale | $579,900$333/sqft |
Source:  GVMLS #26-637 Report a problem GVMLS #26-637 Report a problem | ||
Public tax history
Tax history is unavailable.
Monthly payment
Est. payment
Payment breakdown
Explore the cost of this home by adjusting the details. Changes won't be saved.Climate risks
Neighborhood: 24924
Similar homes
- $549,0003 bd2 ba1.5k sqft4 Laurel Rdg, Buckeye, WV 24924For Sale
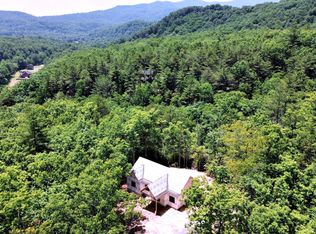
 MLS ID #26-634, Michael Hughes, RE/MAX Country. GVMLS
 - $595,0004 bd3 ba1.9k sqft23 Evergreen Escape Way, Buckeye, WV 24924For Sale
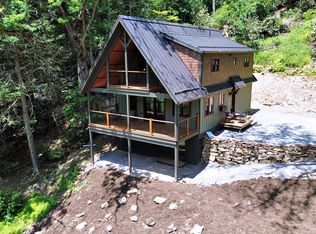 MLS ID #26-1249, Michael Hughes, RE/MAX Country. GVMLS
 - $579,9004 bd3 ba1.6k sqft32 Roberts Ridge Rd, Slatyfork, WV 26291For Sale
 MLS ID #26-658, Spencer Preston Woody, First Tracts Real Estate, LLC. GVMLS
 - $359,0003 bd2 ba1.9k sqft2128 Jerico Rd, Marlinton, WV 24954For Sale
 MLS ID #26-1218, Emily K McLaughlin, First Tracts Real Estate, LLC. GVMLS
 - $359,9002 bd2 ba1.3k sqft20952 Seneca Trl, Marlinton, WV 24954For SaleMLS ID #26-1013, Martha 'Marty' Giddings, RE/MAX Country. GVMLS
- $520,0003 bd3 ba2.2k sqft23613 Pocahontas Trl, White Sulphur Springs, WV 24986For SaleMLS ID #26-1203, Cheryl D. Dean, RE/MAX LIFESTYLE REALTY. GVMLS
- $395,0003 bd2 ba1.9k sqft6412 Denmar Rd, Hillsboro, WV 24946For SaleMLS ID #26-896, Gregory E. Allman, Greenbrier Real Estate Service. GVMLS
- $719,0004 bd1 ba1.7k sqft17255 Pocahontas Trl, White Sulphur Springs, WV 24986For SaleMLS ID #26-842, Alinda Lee Perrine, RE/MAX LIFESTYLE REALTY. GVMLS
- $325,0003 bd2 ba1.7k sqft3183 Julia Rd, Renick, WV 24966For SaleMLS ID #26-1221, Jane K Scott, Old Spruce Realty. GVMLS
- $299,0003 bd1 ba1.3k sqft22 Dunmore Rd, Dunmore, WV 24934For SaleMLS ID #26-1220, Cheryl D. Dean, RE/MAX LIFESTYLE REALTY. GVMLS
- $585,0003 bd3 ba1.2k sqft185 Meadows Dr, Snowshoe, WV 26209For SaleMLS ID #26-809, Heather M Pace, Pace Real Estate. GVMLS
- $349,0002 bd2 ba1.2k sqft6546 Little Creek Rd, White Sulphur Springs, WV 24986For SaleMLS ID #26-734, Ellie A Persinger, Greenbrier Real Estate Service. GVMLS
- $299,9003 bd2 ba2.4k sqft1015 Bolars Draft Rd, Warm Springs, VA 24484For Sale
 MLS ID #921478, DOMINIKA WILLIAMS. RVAR
 - $329,0003 bd2 ba1.8k sqft1 Twin Greens Hawthorne Valley, Snowshoe, WV 26209For SaleMLS ID #26-1304, Scott Millican, First Tracts Real Estate, LLC. GVMLS
- $644,0003 bd3 ba1.2k sqftMm6 165 Meadows Dr, Snowshoe, WV 26209For SaleMLS ID #26-1017, Ginger L Brush, First Tracts Real Estate, LLC. GVMLS
- $775,0004 bd3 ba1.8k sqft81 Sundown Dr, Slatyfork, WV 26291For SaleMLS ID #26-712, Heather M Pace, Pace Real Estate. GVMLS
- $799,0004 bd3 ba1.8k sqft82 Sundowner Dr, Snowshoe, WV 26209For SaleMLS ID #26-922, Martha 'Marty' Giddings, RE/MAX Country. GVMLS
- $389,9003 bd3 ba1.1k sqft212&214 Mountain Ldg, Snowshoe, WV 26209For SaleMLS ID #26-397, Martha 'Marty' Giddings, RE/MAX Country. GVMLS
- $289,9992 bd2 ba1k sqft112 Soaring Eagle Ldg, Snowshoe, WV 26209For SaleMLS ID #26-1027, Spencer Preston Woody, First Tracts Real Estate, LLC. GVMLS
