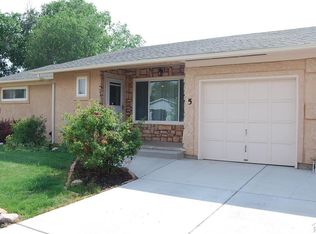
Welcome to this 4-bedroom, 2-bath ranch-style home located in Pueblo's Belmont area. Offering approximately 1,313 square feet of finished, single-level living space, the home features a functional floor plan with all four bedrooms on the main level. The kitchen includes a gas range/oven, refrigerator, dishwasher and garbage disposal. Additional features include refrigerated central air, double-pane vinyl windows, ceiling fans and hard-surface countertops. The property also features ramp access at the front entrance, along with a second exterior ramp on the southeast side of the home providing direct access to a bedroom. Outside, the 0.22-acre lot offers a fenced backyard with mature trees, storage shed and covered rear patio, providing additional space for outdoor use and entertaining. With convenient access to area shopping and other amenities, this property offers a combination of indoor and outdoor space in an established Belmont location. Schedule your showing and come see what 3 MacArthur Road has to offer.
Active
$299,000
3 Macarthur Rd, Pueblo, CO 81001
4beds
1,313sqft
Single Family Residence
Built in 1959
9,583 Square Feet Lot
$296,300 Zestimate®
$228/sqft
$-- HOA
What's special
Storage shedHard-surface countertopsRefrigerated central airDouble-pane vinyl windowsCeiling fans
- 16 days
- 232
- 28
Likely to sell faster than
Zillow last checked:
Listing updated:
Listed by:
Charlotte McCormick 719-619-6581,
RE/MAX Associates
Source: PAR,MLS#: 242560
Facts & features
Interior
Bedrooms & bathrooms
- Bedrooms: 4
- Bathrooms: 2
- Full bathrooms: 2
- 3/4 bathrooms: 2
- Main level bedrooms: 4
Primary bedroom
- Level: Main
- Area: 192
- Dimensions: 16 x 12
Bedroom 2
- Level: Main
- Area: 81
- Dimensions: 9 x 9
Bedroom 3
- Level: Main
- Area: 120
- Dimensions: 10 x 12
Bedroom 4
- Level: Main
- Area: 110
- Dimensions: 11 x 10
Dining room
- Level: Main
- Area: 66
- Dimensions: 6 x 11
Kitchen
- Level: Main
- Area: 110
- Dimensions: 10 x 11
Living room
- Level: Main
- Area: 132
- Dimensions: 12 x 11
Features
- Ceiling Fan(s), Walk-in Shower, Hard Surface Counter Top
- Basement: None,Crawl Space
- Has fireplace: No
Interior area
- Total structure area: 1,313
- Total interior livable area: 1,313 sqft
Property
Parking
- Parking features: No Garage
Features
- Patio & porch: Porch-Open-Rear, Porch-Covered-Rear, Patio-Covered-Rear
- Fencing: Metal Fence-Rear,Wood Fence-Rear
Lot
- Size: 9,583 Square Feet
- Dimensions: 80 x 120
- Features: Lawn-Front, Rock-Rear, Trees-Rear
Details
- Additional structures: Shed(s)
- Parcel number: 0420207003
- Zoning: R-1
- Special conditions: Standard
Construction
Type & style
- Home type: SingleFamily
- Architectural style: Ranch
- Property subtype: Single Family Residence
Condition
- Year built: 1959
Community & HOA
Community
- Security: Smoke Detector/CO
- Subdivision: Belmont
Location
- Region: Pueblo
Financial & listing details
- Price per square foot: $228/sqft
- Tax assessed value: $223,142
- Annual tax amount: $1,389
- Date on market: 10/1/2026
- Road surface type: Paved
Estimated market value
$296,300
$281,000 - $311,000
$1,836/mo
Price history
| Date | Event | Price |
|---|---|---|
| 10/1/2026 | Listed for sale | $299,000+10.7%$228/sqft |
Source:  PAR #242560 Report a problem PAR #242560 Report a problem | ||
| 9/2/2021 | Sold | $270,000-0.3%$206/sqft |
Source: PAR #195706 Report a problem | ||
| 8/16/2021 | Pending sale | $270,900$206/sqft |
Source:  RE/MAX International #195706 Report a problem RE/MAX International #195706 Report a problem | ||
| 8/15/2021 | Contingent | $270,900$206/sqft |
Source: PAR #195706 Report a problem | ||
| 8/15/2021 | Listed for sale | $270,900+72.5%$206/sqft |
Source: PAR #195706 Report a problem | ||
| 5/2/2019 | Sold | $157,000-6%$120/sqft |
Source: Public Record Report a problem | ||
| 3/4/2019 | Listed for sale | $167,000$127/sqft |
Source: Keller Williams Performance Realty #178484 Report a problem | ||
Public tax history
| Year | Property taxes | Tax assessment |
|---|---|---|
| 2026 | $1,360 +27.7% | $15,174 +8.8% |
| 2025 | $1,065 -1.2% | $13,950 -5.9% |
| 2024 | $1,077 -13.7% | $14,830 -0.9% |
| 2023 | $1,249 +13.8% | $14,970 +16.7% |
| 2022 | $1,097 +27.6% | $12,830 +14.3% |
| 2021 | $860 -0.1% | $11,228 +29.3% |
| 2020 | $861 +32.3% | $8,685 +21% |
| 2018 | $650 | $7,178 |
| 2017 | $650 +7.1% | $7,178 +4.1% |
| 2016 | $607 | $6,898 |
| 2015 | $607 +99.6% | $6,898 +3% |
| 2014 | $304 -56.4% | $6,695 |
| 2013 | $699 -8.4% | $6,695 -12.2% |
| 2012 | $763 | $7,627 |
| 2011 | $763 +3.1% | $7,627 -6.1% |
| 2010 | $740 -8.3% | $8,120 |
| 2009 | $807 -1.8% | $8,120 -6.9% |
| 2008 | $821 +8.6% | $8,720 |
| 2007 | $756 +4.5% | $8,720 +12.8% |
| 2006 | $724 +2.4% | $7,730 +7.1% |
| 2005 | $707 +6.6% | $7,220 |
| 2004 | $663 -7% | $7,220 +4% |
| 2003 | $713 +10.8% | $6,940 -7.6% |
| 2002 | $643 +11.3% | $7,510 +1.6% |
| 2001 | $578 | $7,390 |
Find assessor info on the county website
Monthly payment
Est. payment
Payment breakdown
Explore the cost of this home by adjusting the details. Changes won't be saved.Climate risks
Neighborhood: Belmont
Nearby schools
Schools provided by the listing agent
- District: 60
Source: PAR. This data may not be complete. We recommend contacting the local school district to confirm school assignments for this home.
Similar homes
- $--3 bd2 ba1.3k sqft8 Loch Lomond Ln, Pueblo, CO 81001Auction
 Auction.com 2
 - $--3 bd2 ba994 sqft1528 E 19th St, Pueblo, CO 81001Auction
 Auction.com 2
 - $305,0004 bd2 ba1.7k sqft1124 Revere Ln, Pueblo, CO 81001For Sale
 MLS ID #242208, Your Hometown Team, Sorella Real Estate. PAR
 - $299,9905 bd2 ba1.7k sqft7 Tartan Ln, Pueblo, CO 81001For Sale
 MLS ID #238991, Jessica McCafferty, Rocky Mountain Realty. PAR
 - $280,0004 bd2 ba1.7k sqft53 MacGregor Road, Pueblo, CO 81001For Sale
 MLS ID #6565614, Nicolas Ankrom, eXp Realty, LLC. REcolorado as distributed by MLS GRID
 - $255,0004 bd2 ba1.4k sqft1819 Yakima Ln, Pueblo, CO 81001For Sale
 MLS ID #1890020, Ryan Pacheco MRP , HOMECHEX LLC. elevateMLS
