Skip main navigation
Off market
  • $2,299,200

    3 Manor Dr, Cream Ridge, NJ 08514

    6beds
    7,369sqft
    SingleFamily
    Built in 2014
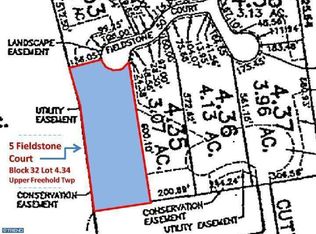
    3.13 Acres Lot
    $2,299,200 Zestimate®
    $312/sqft
    $7,880 Estimated rent

    Home value

    $2,299,200

    $2.12M - $2.51M

    $7,880/mo

    Zestimate® history
    Loading
    Loading...

    Owner options

    List your home for rent

    $7,880/mo

    Rent Zestimate®

    Find your next renter with Zillow Rental Manager. Plus, with online applications, you can quickly screen prospective tenants – for free.

    Learn more

    $7,880/mo

    Rent Zestimate®

    Refinance and save

    $15,870/mo

    Est. payment

    Refinancing to a lower rate could help reduce your monthly payments and save thousands over the life of the loan.

    See today's rates

    $15,870/mo

    Est. payment

    Explore your selling options

    Work with a Zillow partner agent

    Leverage their expertise and Zillow's premium Showcase listings to get your home seen by more buyers.

    Get started

    List with your own agent

    Get your home in front of millions of buyers by listing it on Zillow.

    Learn how to do it

    Sell it yourself

    Take full control of how buyers see your home on Zillow by listing For Sale by Owner (FSBO).

    List your home

    What's special

    The Picture Perfect Estate Awaits. *Magnificent In Grandeur & One of A Kind.* Built with Fine Craftsmanship, Quality Materials, & Attention to Infinite Detail. *This Custom, One Owner, 5 Year Young Colonial Offers 7,025 Sq. Ft. of Open Concept Elegant Living. The Residence is Nestled upon a Rolling Hill, Offering 6 Bedrooms, 5 Full & 1 Half Baths. Its Unparalleled Excellence is both Warm & Inviting to Everyone that Enters. This Quintessential Property Boasts Every Item on the Wish List. Grand Entry Foyer, Decorative, Crown & Shadow Box Moldings, Coffered Ceilings, Two Story Stone Hearth Fire Place, Hardwood Floors Throughout, Chefs Kitchen w/ the Crème de la Crème S/S Appliances. True Master Suite w/ Reading Room & Gas Fire Place.,,.

    This property is not currently displayed as for sale or rent on Zillow. This may be different from what's on other websites or public sources.

    Facts & features

    Interior

    Bedrooms & bathrooms
    • Bedrooms: 6
    • Bathrooms: 5
    • Full bathrooms: 5
    • 1/2 bathrooms: 2
    Heating
    • Forced air, Propane / Butane
    Cooling
    • Central
    Appliances
    • Included: Dishwasher, Dryer, Freezer, Microwave, Range / Oven, Refrigerator, Washer
    • Laundry: Laundry Tub
    Features
    • Ceiling Fan(s), Wet Bar, Elevator, Center Hall, Central Vacuum, Recessed Lighting, Master Bedroom, Beamed Ceilings, Dining Room, Living Room, Kitchen, Foyer, Built-in Features, Office, Laundry, Bonus Room, Family Room, Den, Conservatory, Dec Molding, Bedroom, Ceilings - 9Ft+ 2nd Flr, Mud, Ceilings - 9Ft+ 1st Flr, Wall Mirror, Housekeeper Qtrs, Fitness
    • Flooring: Tile, Hardwood
    • Doors: French Doors, Sliding Doors, Double Door Entry
    • Windows: Skylight(s), Window Treatments, Screens, Bay/Bow Window, Thermal Window, Blinds/Shades
    • Basement: Finished
    • Attic: Walk-up
    • Has fireplace: Yes
    Interior area
    • Total interior livable area: 7,369 sqft

    Property

    Parking
    • Parking features: Garage - Attached
    Features
    • Patio & porch: Patio, Porch - Open, Porch - Covered, Terrace
    • Exterior features: Stone
    • Has spa: Yes
    • Fencing: Electric
    Lot
    • Size: 3.13 Acres
    • Features: Cul-de-Sac
    Details
    • Parcel number: 510003200000000438
    • Zoning description: Single Family, Residential
    • Other equipment: Intercom, Generator, Home Theater Equip

    Construction

    Type & style
    • Home type: SingleFamily
    • Architectural style: Colonial, Custom
    Materials
    • Roof: Asphalt
    Condition
    • Year built: 2014

    Utilities & green energy

    • Sewer: Septic Tank
    • Water: Well
    • Utilities for property: Propane Gas

    Community & HOA

    Community
    • Features: Fitness Center
    • Security: Security System
    Location
    • Region: Cream Ridge

    Financial & listing details

    • Price per square foot: $312/sqft
    • Tax assessed value: $2,255,800
    • Annual tax amount: $48,635
    • Exclusions: Personal items.

    Price history

    DateEventPrice
    3/3/2020Sold$1,500,000$204/sqft
    Source: MoreMLS #21943244 Report a problem
    11/25/2019Listing removed$1,500,000$204/sqft
    Source: Shire Realty Inc #21943244 Report a problem
    10/25/2019Listed for sale$1,500,000+383.9%$204/sqft
    Source: Shire Realty Inc #21943244 Report a problem
    1/6/2010Sold$310,000$42/sqft
    Source: Public Record Report a problem

    Public tax history

    YearProperty taxesTax assessment
    2025$48,635 +31.9%$2,255,800 +31.9%
    2024$36,885 +0.2%$1,710,800 +3.2%
    2023$36,813 -1.6%$1,657,500 +0.6%
    2022$37,410 +3.1%$1,647,300 +10%
    2021$36,302 +33.8%$1,497,000 +32.1%
    2020$27,141 +10.2%$1,133,300 +0.1%
    2019$24,624 $1,132,300 +11.9%
    2018$24,624 +3.4%$1,012,100 +0.8%
    2017$23,805 +4.9%$1,004,500 +0.1%
    2016$22,698 -10.4%$1,003,600 +3.8%
    2015$25,330 +3.6%$967,100 -11.1%
    2014$24,449 $1,087,600
    Find assessor info on the county website

    Neighborhood: 08514

    Nearby schools

    GreatSchools rating
    Schools provided by the listing agent
    • Elementary: Upper Freehold
    • Middle: Upper Freehold Reg
    • High: Allentown

    Source: The MLS. This data may not be complete. We recommend contacting the local school district to confirm school assignments for this home.

    Get a cash offer in 3 minutes
    Find out how much your home could sell for in as little as 3 minutes with a no-obligation cash offer.
    Estimated market value
    $2,299,200
    Get a cash offer in 3 minutes
    Find out how much your home could sell for in as little as 3 minutes with a no-obligation cash offer.
    Estimated market value
    $2,299,200