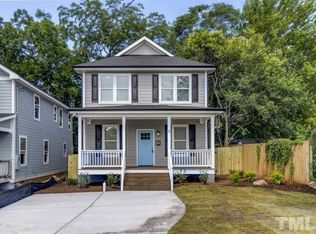
Built in 2019. Move in ready. Well maintained. At a price point that actually makes sense for where it is. 3 Maple Street is the kind of home that fits the life you're already living-- close to the restaurants, breweries, and energy of downtown Raleigh, but with a real backyard, a real kitchen, and a space that actually feels like yours. The kitchen boast a massive island made for Sunday morning coffee and Saturday night gatherings, quartz countertops, and stainless appliances that mean you're not upgrading anything on day one. Hardwoods flow through the entire main level, keeping things bright and easy to love. Upstairs, the primary suite gives you the retreat you've earned after a long week-- walk in closet, beautifully finished bath, and room to actually exhale. Two additional bedrooms flex easily into whatever your life needs right now. Step outside to a fenced backyard with a deck and fire pit- the kind of outdoor space that turns into the default hangout spot without you even trying. Downtown Raleigh, parks, dining, and the highway all within extremely close proximity. Walk to coffee shops, bottle shops, and more! ITB at this price doesn't come around often. This is the one you have been waiting for and is worth a look!
Sold for $460,000
Zillow last checked:
Listing updated:
Bought with:
John Hubbard, 329855
Rich Realty Group
Source: Doorify MLS,MLS#: 10171798
Price history
| Date | Event | Price |
|---|---|---|
| 7/14/2026 | Sold | $460,000+2.2%$268/sqft |
Source:  Doorify MLS #10171798 Report a problem Doorify MLS #10171798 Report a problem | ||
| 6/11/2026 | Pending sale | $450,000$263/sqft |
Source: Doorify MLS #10171798 Report a problem | ||
| 6/5/2026 | Listed for sale | $450,000-2.2%$263/sqft |
Source: Doorify MLS #10171798 Report a problem | ||
| 3/2/2026 | Listing removed | $460,000$268/sqft |
Source: Doorify MLS #10131396 Report a problem | ||
| 1/12/2026 | Price change | $460,000-5.2%$268/sqft |
Source: Doorify MLS #10131396 Report a problem | ||
| 1/2/2026 | Price change | $485,000-3%$283/sqft |
Source: Doorify MLS #10131396 Report a problem | ||
| 12/1/2025 | Price change | $500,000-2%$292/sqft |
Source: Doorify MLS #10131396 Report a problem | ||
| 11/5/2025 | Listed for sale | $510,000-1.9%$298/sqft |
Source: Doorify MLS #10131396 Report a problem | ||
| 9/5/2025 | Listing removed | $520,000$303/sqft |
Source: Doorify MLS #10088283 Report a problem | ||
| 6/4/2025 | Price change | $520,000-1.3%$303/sqft |
Source: Doorify MLS #10088283 Report a problem | ||
| 5/8/2025 | Price change | $527,000-0.9%$307/sqft |
Source: Doorify MLS #10088283 Report a problem | ||
| 4/28/2025 | Price change | $532,000-2.4%$310/sqft |
Source: Doorify MLS #10088283 Report a problem | ||
| 4/21/2025 | Price change | $545,000-0.9%$318/sqft |
Source: Doorify MLS #10088283 Report a problem | ||
| 4/10/2025 | Listed for sale | $550,000+46.7%$321/sqft |
Source: Doorify MLS #10088283 Report a problem | ||
| 10/11/2019 | Sold | $375,000$219/sqft |
Source: Doorify MLS #2268191 Report a problem | ||
Get a cash offer in 3 minutes
Find out how much your home could sell for in as little as 3 minutes with a no-obligation cash offer.
Estimated market value
$453,500
