Skip main navigation
Sold for $830,000
  • $830,000

    3 Mark Mead Road, Cross River, NY 10518

    3beds
    2,160sqft
    Single Family Residence, Residential
    Built in 1957
    0.88 Acres Lot
    $830,300 Zestimate®
    $384/sqft
    $5,231 Estimated rent

    Home value

    $830,300

    $756,000 - $913,000

    $5,231/mo

    Zestimate® history
    Loading
    Loading...

    Owner options

    List your home for rent

    $5,231/mo

    Rent Zestimate®

    Find your next renter with Zillow Rental Manager. Plus, with online applications, you can quickly screen prospective tenants – for free.

    Learn more

    $5,231/mo

    Rent Zestimate®

    Refinance and save

    $5,573/mo

    Est. payment

    Refinancing to a lower rate could help reduce your monthly payments and save thousands over the life of the loan.

    See today's rates

    $5,573/mo

    Est. payment

    Explore your selling options

    Work with a Zillow partner agent

    Leverage their expertise and Zillow's premium Showcase listings to get your home seen by more buyers.

    Get started

    List with your own agent

    Get your home in front of millions of buyers by listing it on Zillow.

    Learn how to do it

    Sell it yourself

    Take full control of how buyers see your home on Zillow by listing For Sale by Owner (FSBO).

    List your home

    What's special

    Fully renovatedLaundry areaSpace for a gymSeating areaRenovated kitchenSunlit incredibly spacious home

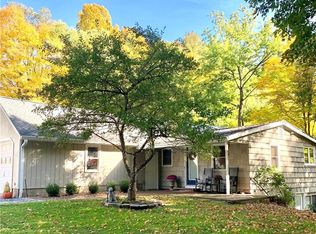
    Welcome to 3 Mark Mead Road, a sunlit, incredibly spacious home in the adorable hamlet of Cross River. This fully renovated, 2160sq ft home lives much larger than a typical 3 bedroom, 2 bathroom home. The first floor bedroom, 2 second floor bedrooms, and 2 second floor offices/dens ensure there is plenty of space for everyone! The renovated kitchen, with breakfast area featuring whitewashed exposed brick and a seating area, offers the perfect way to start the day. A new roof (2019) and many other updates make this home truly move in ready. A large, unfinished basement provides incredible storage opportunities, a space for a gym as well as a laundry area. The oversized, bluestone patio with built in fire pit will appeal to anyone who appreciates the outdoors. For nature lovers, this home is less than 1 mile to Ward Pound Ridge Reservation as well as many other hiking, walking, or riding trails. Detached 2 car garage. 4 Miles to Katonah train. Walk to shopping, restaurants, and the John Jay Middle / High school campus - a rare find in the northern suburbs.

    Zillow last checked:

    Listing updated:

    Listed by:

    Patricia Maiolo-Hinkley 914-393-8361,

    Coldwell Banker Realty 914-232-7000

    Bought with:

    Michael J. Casarella, 10401344430

    William Raveis-New York, LLC

    Source: OneKey® MLS as distributed by MLS GRID,MLS#: 966805MLS Logo

    Facts & features

    Interior

    Bedrooms & bathrooms
    • Bedrooms: 3
    • Bathrooms: 2
    • Full bathrooms: 2
    Bedroom 1
    • Level: First
    Bedroom 2
    • Description: Bedroom with large closet and seating area
    • Level: Second
    Bedroom 3
    • Description: Oversized bedroom with plenty of closet space
    • Level: Second
    Bathroom 1
    • Description: Full bathroom
    • Level: First
    Bathroom 2
    • Description: Full bathroom with shower / tub combo
    • Level: Second
    Den
    • Description: Well proportioned bonus space with closet
    • Level: Second
    Dining room
    • Description: Dining area adjacent to the kitchen and open to the living room
    • Level: First
    Family room
    • Description: Breakfast area open to the family room
    • Level: First
    Kitchen
    • Description: Fully updated kitchen
    • Level: First
    Laundry
    • Level: Basement
    Living room
    • Description: WIth wood burning fireplace
    • Level: First
    Office
    • Description: Prive office with closet for extra storage
    • Level: Second
    Heating
    • Oil
    Cooling
    • Central Air
    Appliances
    • Included: Dryer, Gas Range, Oven, Refrigerator, Stainless Steel Appliance(s), Washer
    • Laundry: In Basement
    Features
    • First Floor Bedroom, First Floor Full Bath, Granite Counters, Open Floorplan, Storage, Walk Through Kitchen
    • Basement: Storage Space,Unfinished
    • Attic: Dormer
    • Number of fireplaces: 1
    • Fireplace features: Wood Burning
    Interior area
    • Total structure area: 2,160
    • Total interior livable area: 2,160 sqft

    Property

    Parking
    • Total spaces: 5
    • Parking features: Detached, Driveway
    • Garage spaces: 2
    • Has uncovered spaces: Yes
    Lot
    • Size: 0.88 Acres
    Details
    • Parcel number: 3000017000107990000007
    • Special conditions: None

    Construction

    Type & style
    • Home type: SingleFamily
    • Architectural style: Cape Cod
    • Property subtype: Single Family Residence, Residential
    Materials
    • Frame
    Condition
    • Year built: 1957

    Utilities & green energy

    • Sewer: Septic Tank
    • Water: Well
    • Utilities for property: Cable Available, Electricity Connected, Propane, Trash Collection Private, Water Connected

    Community & HOA

    Community
    • Security: Security System
    HOA
    • Has HOA: No
    Location
    • Region: Cross River

    Financial & listing details

    • Price per square foot: $384/sqft
    • Annual tax amount: $14,741
    • Date on market: 3/18/2026
    • Cumulative days on market: 16 days
    • Listing agreement: Exclusive Right To Sell
    • Exclusions: dining room chandelier
    • Electric utility on property: Yes

    Price history

    DateEventPrice
    7/31/2026Sold$830,000+3.9%$384/sqft
    Source: OneKey® MLS as distributed by MLS GRID #966805 Report a problem
    4/10/2026Pending sale$799,000$370/sqft
    Source: OneKey® MLS as distributed by MLS GRID #966805 Report a problem
    4/3/2026Listing removed$799,000$370/sqft
    Source: OneKey® MLS as distributed by MLS GRID #966805 Report a problem
    3/18/2026Listed for sale$799,000+45.5%$370/sqft
    Source: OneKey® MLS as distributed by MLS GRID #966805 Report a problem
    6/6/2018Sold$549,000$254/sqft
    Source: OneKey® MLS as distributed by MLS GRID #H4813893 Report a problem
    1/25/2018Listing removed$549,000$254/sqft
    Source: Keller Williams Realty Group #4746736 Report a problem
    10/23/2017Listed for sale$549,000+83.6%$254/sqft
    Source: Keller Williams Realty Group #4746736 Report a problem
    2/7/2017Listing removed$299,000$138/sqft
    Source: Winwin Realty #4701366 Report a problem
    1/22/2017Price change$299,000-0.3%$138/sqft
    Source: Winwin Realty #4701366 Report a problem
    1/12/2017Price change$299,900-20%$139/sqft
    Source: Winwin Realty #4701366 Report a problem
    11/12/2016Listed for sale$375,000+7.1%$174/sqft
    Source: Douglas Elliman Real Estate #4647231 Report a problem
    7/1/2016Listing removed$350,000$162/sqft
    Source: Douglas Elliman #W3233030 Report a problem
    1/15/2016Pending sale$350,000$162/sqft
    Source: Douglas Elliman #W3233030 Report a problem
    1/15/2016Listed for sale$350,000$162/sqft
    Source: Douglas Elliman #W3233030 Report a problem
    7/2/2015Listing removed$350,000$162/sqft
    Source: Douglas Elliman Report a problem
    12/20/2014Pending sale$350,000$162/sqft
    Source: Douglas Elliman Report a problem
    12/20/2014Listed for sale$350,000$162/sqft
    Source: Douglas Elliman Report a problem
    6/26/2014Listing removed$350,000$162/sqft
    Source: Douglas Elliman Report a problem
    6/24/2014Pending sale$350,000$162/sqft
    Source: Douglas Elliman Report a problem
    6/24/2014Listed for sale$350,000$162/sqft
    Source: Douglas Elliman Report a problem
    4/24/2014Listing removed$350,000$162/sqft
    Source: Douglas Elliman Real Estate of Westchester #3233030 Report a problem
    2/1/2013Listed for sale$350,000$162/sqft
    Source: Prudential Douglas Elliman Real Estate #3233030 Report a problem

    Public tax history

    Tax history is unavailable.

    Neighborhood: 10518

    Nearby schools

    GreatSchools rating
    Schools provided by the listing agent
    • Elementary: Increase Miller Elementary School
    • Middle: John Jay Middle School
    • High: John Jay High School

    Source: OneKey® MLS as distributed by MLS GRID. This data may not be complete. We recommend contacting the local school district to confirm school assignments for this home.