Skip main navigation
Under contract
  • Price cut: $20.1K (7/21)
    $899,900

    3 Maxwell Rd, Monroe Township, NJ 08831

    4beds
    2,317sqft
    : 
    $5,927/mo
    Get pre-qualified
    Single Family Residence
    Built in 2013
    8 Square Feet Lot
    $934,800 Zestimate®
    $388/sqft
    $-- HOA

    What's special

    Upgraded kitchenRare premium fenced backyardLuxurious primary suiteStainless steel appliancesGrand sun-drenched two-story foyerDramatic two-story family roomCustom tile backsplash
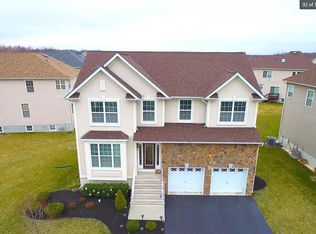
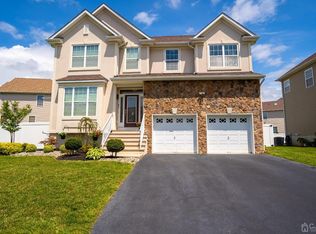
    Welcome to the highly coveted Farrington model in Monroe Manor the community's most sought-after open-concept layout! House is equipped with solar panel and the average electric bill per month is very low saving good amount in monthly electric bill. A grand, sun-drenched two-story foyer welcomes you, opening to formal living & dining rooms with hardwood floors. The dramatic two-story family room serves as the home's centerpiece, featuring a spectacular wall of windows for abundant natural light. Flow right into the upgraded kitchen, complete with granite countertops, a custom tile backsplash, stainless steel appliances, and space for a center island. Slide open the glass doors to a maintenance-free deck and a rare, premium fenced backyarda true community standout! Upstairs boasts 4 generous bedrooms, each with ceiling fans/lights. The luxurious primary suite and main hallway feature rich hardwood floors. A finished basement offers the ultimate flexible space for a media room, home gym, or storage. The house is equipped with a solar Panel which is added benefit for low electric bill. Unbeatable NYC commute: steps to the NYC Bus on Applegarth Rd & easy access to Princeton Junction trains!
    34 days
    |
    2,162
    |
    95
    |

    Likely to sell faster than

    Zillow last checked:

    Listing updated:

    Listed by:

    JAYAKRISHNAN MANIYIL,

    CENTURY 21 GLORIA ZASTKO REALT 732-297-0600

    Source: All Jersey MLS,MLS#: 2700549RMLS Logo

      Facts & features

      Interior

      Bedrooms & bathrooms
      • Bedrooms: 4
      • Bathrooms: 3
      • Full bathrooms: 2
      • 1/2 bathrooms: 1
      Primary bedroom
      • Features: Two Sinks, Full Bath, Walk-In Closet(s)
      Bathroom
      • Features: Stall Shower and Tub, Two Sinks
      Dining room
      • Features: Formal Dining Room
      Kitchen
      • Features: Eat-in Kitchen, Separate Dining Area
      Basement
      • Area: 0
      Heating
      • Forced Air
      Cooling
      • Central Air
      Appliances
      • Included: Dishwasher, Dryer, Gas Range/Oven, Microwave, Refrigerator, Range, Washer, Gas Water Heater
      Features
      • Blinds, Firealarm, Kitchen, Laundry Room, Bath Half, Living Room, Dining Room, Family Room, 4 Bedrooms, Bath Full, Bath Other, Attic
      • Flooring: Carpet, Ceramic Tile, Vinyl-Linoleum, Wood
      • Windows: Blinds
      • Basement: Partially Finished, Daylight, Recreation Room, Utility Room
      • Has fireplace: No
      Interior area
      • Total structure area: 2,317
      • Total interior livable area: 2,317 sqft
      Video & virtual tour

      Property

      Parking
      • Total spaces: 2
      • Parking features: 2 Car Width, Garage, Attached, Built-In Garage, Detached, Driveway
      • Attached garage spaces: 2
      • Has uncovered spaces: Yes
      Features
      • Levels: Two
      • Stories: 2
      • Patio & porch: Deck, Patio
      • Exterior features: Barbecue, Deck, Patio
      • Pool features: Outdoor Pool
      Lot
      • Size: 8 Square Feet
      • Features: Near Shopping, Near Public Transit
      Details
      • Parcel number: 12000011200013
      • Zoning: PDAH

      Construction

      Type & style
      • Home type: SingleFamily
      • Architectural style: Colonial, Two Story
      • Property subtype: Single Family Residence
      Materials
      • Roof: Asphalt
      Condition
      • Year built: 2013

      Utilities & green energy

      • Gas: Natural Gas
      • Sewer: Public Sewer
      • Water: Public
      • Utilities for property: Electricity Connected, Natural Gas Connected

      Community & HOA

      Community
      • Features: Clubhouse, Outdoor Pool, Tennis Court(s)
      • Security: Fire Alarm
      HOA
      • Has HOA: Yes
      • Services included: Amenities-Some
      • Additional fee info: Maintenance Expense: $63 Monthly
      Location
      • Region: Monroe Township

      Financial & listing details

      • Price per square foot: $388/sqft
      • Tax assessed value: $452,700
      • Annual tax amount: $14,381
      • Date on market: 7/11/2026
      • Ownership: Fee Simple
      • Electric utility on property: Yes

        Estimated market value

        $934,800

        $888,000 - $982,000

        $4,019/mo

        Price history

        DateEventPrice
        8/1/2026Contingent$899,900$388/sqft
        Source: All Jersey MLS #2700549R Report a problem
        7/21/2026Price change$899,900-2.2%$388/sqft
        Source: All Jersey MLS #2700549R Report a problem
        7/11/2026Listed for sale$920,000+91.3%$397/sqft
        Source: All Jersey MLS #2700549R Report a problem
        6/13/2025Listing removed$4,000$2/sqft
        Source: All Jersey MLS #2514695R Report a problem
        6/5/2025Listed for rent$4,000$2/sqft
        Source: All Jersey MLS #2514695R Report a problem
        10/25/2013Sold$480,900$208/sqft
        Source: Public Record Report a problem

        Public tax history

        YearProperty taxesTax assessment
        2025$12,015 +0.6%$452,700 +0.6%
        2024$11,948 +3.7%$450,200
        2023$11,521 +1.7%$450,200
        2022$11,332 +0.5%$450,200
        2021$11,278 -5.8%$450,200
        2020$11,966 +3.1%$450,200
        2019$11,606 $450,200
        2018$11,606 +3.1%$450,200
        2017$11,255 +2.5%$450,200
        2016$10,985 +3.5%$450,200
        2015$10,616 +384.6%$450,200
        2014$2,191 $450,200
        Find assessor info on the county website

        Monthly payment

        Est. payment

        Payment breakdown

        Explore the cost of this home by adjusting the details. Changes won't be saved.
        All calculations are estimates and provided by Zillow, Inc. for informational purposes only. Actual amounts may vary.
        HOA fees may include property taxes on listings classified as Co-Ops. Contact the listing agent and/or owner for fee details.
        See how much you could borrow to make a competitive offer.

        Climate risks

        Neighborhood: Monroe Manor

        Getting around

        1 / 100
        Car-Dependent
        24 / 100
        Somewhat Bikeable

        Nearby schools

        GreatSchools rating

        A local agent can set up tours, give advice and negotiate with sellers.

        A local lender can help you make sure your offer is ready when you are.

        Browse local experts

        Similar homes