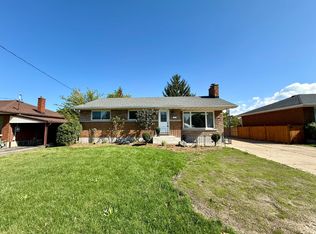
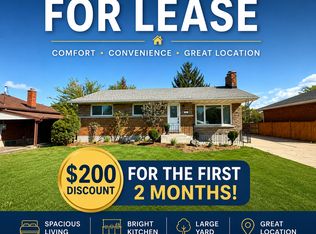
Charming North-end Bungalow ~ The Perfect Place to Grow! Cherished by the same family for decades, first time on the market 3 Melba Road is ready to welcome its next generation. Located in a premium St. Catharines' pocket, this bungalow is situated on a quiet, tree-lined street in the desirable North-end. This home boasts classic hardwood floors and a flexible living/dining space that easily adapts to a 3-bedroom layout. The property shines with its separate side entrance leading straight to a high-ceiling unfinished basement featuring a bathroom rough-in -- primed for a secondary suite or income potential. Kids and pets will love the massive, fully fenced "pool-sized" backyard shaded by mature trees, while parents will appreciate the covered patio and detached garage with double driveway. Nestled in a highly walkable neighbourhood close to top schools, churches, shopping, easy QEW access, and the beautiful Welland Canal Parkway trail, this home with incredible value offers a lifetime of memories.
For sale
C$449,900
3 Melba Rd, Saint Catharines, ON L2M 4P5
2beds
1baths
Single Family Residence
Built in ----
6,648 Square Feet Lot
$-- Zestimate®
C$--/sqft
C$-- HOA
What's special
Charming north-end bungalowClassic hardwood floorsSeparate side entranceHigh-ceiling unfinished basementBathroom rough-inShaded by mature treesCovered patio
- 46 days
- 29
- 2
Zillow last checked:
Listing updated:
Listed by:
Century 21 Heritage House LTD
Source: TRREB,MLS®#: X13704918 Originating MLS®#: Niagara Association of REALTORS
Originating MLS®#: Niagara Association of REALTORSFacts & features
Interior
Bedrooms & bathrooms
- Bedrooms: 2
- Bathrooms: 1
Bedroom
- Level: Main
- Dimensions: 3.35 x 3.13
Bedroom 2
- Level: Main
- Dimensions: 3.25 x 3.95
Bathroom
- Level: Main
- Dimensions: 2.5 x 1.75
Dining room
- Level: Main
- Dimensions: 3.19 x 3.35
Kitchen
- Level: Main
- Dimensions: 3.19 x 3.45
Living room
- Level: Main
- Dimensions: 4.04 x 4.1
Heating
- Forced Air, Gas
Cooling
- Central Air
Features
- In-Law Capability, Primary Bedroom - Main Floor
- Basement: Unfinished,Walk-Up Access,Separate Entrance
- Has fireplace: No
Interior area
- Living area range: 700-1100 null
Property
Parking
- Total spaces: 5
- Parking features: Private Double
- Has garage: Yes
Features
- Pool features: None
Lot
- Size: 6,648 Square Feet
- Features: Fenced Yard, Level, Public Transit, School, Place Of Worship
Details
- Parcel number: 462860080
Construction
Type & style
- Home type: SingleFamily
- Architectural style: Bungalow
- Property subtype: Single Family Residence
Materials
- Aluminum Siding, Stone
- Foundation: Poured Concrete
- Roof: Asphalt Shingle
Utilities & green energy
- Sewer: Sewer
Community & HOA
Location
- Region: Saint Catharines
Financial & listing details
- Tax assessed value: C$210,000
- Annual tax amount: C$3,868
- Date on market: 8/23/2026
Price history
Price history is unavailable.
Public tax history
Tax history is unavailable.
Climate risks
Neighborhood: The North End
- C$1,8002 bd1 ba-- sqft403 Grantham Ave, Saint Catharines, ON L2M5B3For Rent

- C$--3 bd1 ba1k sqft404 Grantham Ave #1, Saint Catharines, ON L2M5A6Off Market
- C$--3 bd1 ba1.1k sqft404 Grantham Ave, Saint Catharines, ON L2M5A6Off Market
- C$629,9003 bd3 ba-- sqft18 Jubilee Dr, Saint Catharines, ON L2M4P8For Sale

Similar homes
- C$439,0002 bd2 ba-- sqft26 Coventry St, Saint Catharines, ON L2R 2X7For Sale
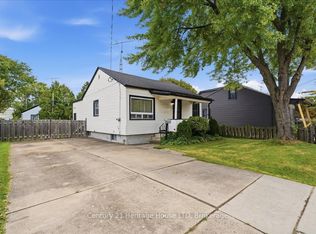 MLS ID #X13854160, Century 21 Heritage House LTD. TRREB
 - C$449,0003 bd2 ba-- sqft56 Burness Dr E, Saint Catharines, ON L2P 1J5For Sale
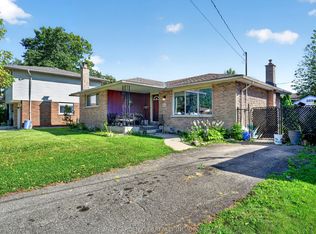 MLS ID #X13789244, RE/MAX GARDEN CITY REALTY INC, BROKERAGE. TRREB
 - C$419,0003 bd2 ba-- sqft79 Carlton St, Saint Catharines, ON L2R 1R1For Sale
 MLS ID #X13815090, ROYAL LEPAGE NRC REALTY. TRREB
 - C$429,9003 bd2 ba-- sqft13 Mildred Ave, Saint Catharines, ON L2R 6H9For Sale
 MLS ID #X13720998, ROYAL LEPAGE NRC REALTY. TRREB
