Welcome to this beautifully crafted new construction Colonial offering timeless curb appeal and a thoughtfully designed floor plan for modern living. This 40x28 home features four spacious bedrooms and 2.5 baths, perfectly suited for today’s lifestyle. The main level welcomes you with an open-concept layout ideal for both everyday living and entertaining. A bright and inviting kitchen flows seamlessly into the dining and living areas, creating a warm and functional gathering space. A convenient half bath completes the first floor. Upstairs, you’ll find four generously sized bedrooms, including a private primary suite with an en-suite bath, along with a second full bathroom serving the additional bedrooms. The layout offers comfort, privacy, and flexibility for family, guests, or a home office. An attached 22x24 two-car garage provides ample parking and storage while offering easy access into the home. All Open Houses will be conducted at the model home.
Pending
$769,900
3 Mendon Rd, Northbridge, MA 01534
4beds
2,768sqft
Single Family Residence
Built in 2026
2.04 Acres Lot
$-- Zestimate®
$278/sqft
$-- HOA
What's special
Open-concept layoutTimeless curb appealThoughtfully designed floor planBright and inviting kitchenFour spacious bedrooms
- 125 days
- 16
- 0
Zillow last checked:
Listing updated:
Listed by:
Diana Afonso 508-989-7400,
Afonso Real Estate 508-478-7286
Source: MLS PIN,MLS#: 73468424
Facts & features
Interior
Bedrooms & bathrooms
- Bedrooms: 4
- Bathrooms: 3
- Full bathrooms: 2
- 1/2 bathrooms: 1
Primary bathroom
- Features: Yes
Heating
- Forced Air, Propane
Cooling
- Central Air
Appliances
- Included: Water Heater
Features
- Basement: Full,Interior Entry,Concrete
- Has fireplace: No
Interior area
- Total structure area: 2,768
- Total interior livable area: 2,768 sqft
- Finished area above ground: 2,768
Property
Parking
- Total spaces: 8
- Parking features: Attached, Paved Drive, Off Street, Paved
- Attached garage spaces: 2
- Uncovered spaces: 6
Lot
- Size: 2.04 Acres
Details
- Zoning: RES
Construction
Type & style
- Home type: SingleFamily
- Architectural style: Colonial
- Property subtype: Single Family Residence
Materials
- Frame
- Foundation: Concrete Perimeter
- Roof: Shingle
Condition
- Year built: 2026
Utilities & green energy
- Electric: Circuit Breakers, 200+ Amp Service
- Sewer: Private Sewer
- Water: Private
Community & HOA
HOA
- Has HOA: No
Location
- Region: Northbridge
Financial & listing details
- Price per square foot: $278/sqft
- Date on market: 5/26/2026
- Road surface type: Paved
Estimated market value
Not available
Estimated sales range
Not available
Not available
Price history
| Date | Event | Price |
|---|---|---|
| 6/2/2026 | Pending sale | $769,900$278/sqft |
Source: MLS PIN #73468424 Report a problem | ||
| 4/30/2026 | Contingent | $769,900$278/sqft |
Source: MLS PIN #73468424 Report a problem | ||
| 1/14/2026 | Listed for sale | $769,900$278/sqft |
Source: MLS PIN #73468424 Report a problem | ||
Public tax history
Tax history is unavailable.
Monthly payment
Est. payment
Payment breakdown
Explore the cost of this home by adjusting the details. Changes won't be saved.Climate risks
Neighborhood: 01534
Similar homes
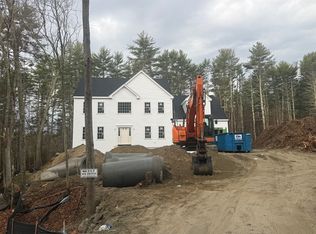
- $899,9004 bd3 ba3.3k sqftLOT 19 Monica Way, Northbridge, MA 01534For Sale
 MLS ID #73467566, Diana Afonso, Afonso Real Estate. MLS PIN
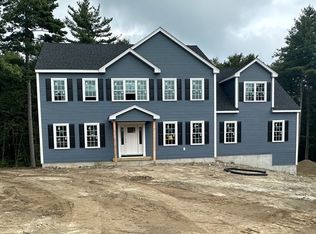
 - $899,9004 bd3 ba3.3k sqftLOT 23 Monica Way, Northbridge, MA 01534For Sale
 MLS ID #73467562, Diana Afonso, Afonso Real Estate. MLS PIN
 - $924,9004 bd3 ba3.3k sqftLOT 25 Monica Way, Northbridge, MA 01534For Sale
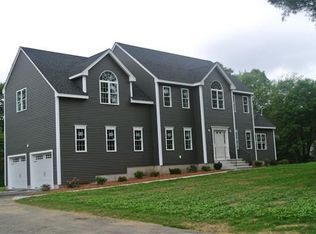 MLS ID #73548591, Diana Afonso, Afonso Real Estate. MLS PIN
 - $825,0004 bd4 ba2.4k sqft9 White Rd, Mendon, MA 01756For Sale
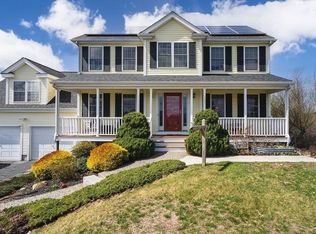 MLS ID #73570607, Gina Ronci, Remax Revolution. MLS PIN
