Closing approx End of September 2026. A distinguished single-family residence awaits discovery at 3 Michael Anthony Road in Haverhill, MA, United States, representing a pristine offering completed in 2026. The interior design incorporates three thoughtfully appointed bedrooms, each providing a private sanctuary for rest and rejuvenation. Complementing these private quarters, two full bathrooms offer comprehensive facilities, while an additional half bathroom provides convenience for daily routines. Expansive interiors spanning 2452 square feet create an environment of generous scale, accommodating diverse activities and furnishing arrangements with ease. Situated on a substantial lot encompassing 16988 square feet, the property offers considerable outdoor dimensions for personal enjoyment and potential landscaping endeavors. A spacious two-car garage provides secure accommodation for vehicles and offers practical storage solutions. Undated pictures 7-10-26
For sale
Price cut: $13.1K (7/21)
$880,900
3 Michael Anthony Rd, Haverhill, MA 01832
3beds
2,452sqft
:
Get pre-qualified$5,595/mo
Single Family Residence
Built in 2026
0.39 Acres Lot
$-- Zestimate®
$359/sqft
$-- HOA
What's special
Spacious two-car garageAdditional half bathroomThree thoughtfully appointed bedrooms
- 294 days |
- 460 |
- 13 |
Zillow last checked:
Listing updated:
Listed by:
Mark McGinn 603-479-6192,
McGinn & Associates Realty, LLC 603-898-3900
Source: MLS PIN,MLS#: 73440499
Facts & features
Interior
Bedrooms & bathrooms
- Bedrooms: 3
- Bathrooms: 3
- Full bathrooms: 2
- 1/2 bathrooms: 1
Primary bathroom
- Features: Yes
Heating
- Forced Air
Cooling
- Central Air
Appliances
- Included: Tankless Water Heater, Range, Dishwasher, Microwave, Range Hood
Features
- Flooring: Laminate
- Basement: Full,Walk-Out Access
- Number of fireplaces: 1
Interior area
- Total structure area: 2,452
- Total interior livable area: 2,452 sqft
- Finished area above ground: 2,452
Property
Parking
- Total spaces: 4
- Parking features: Under, Garage Door Opener, Paved Drive, Off Street
- Attached garage spaces: 2
- Uncovered spaces: 2
Features
- Patio & porch: Deck, Deck - Composite
- Exterior features: Deck, Deck - Composite, Rain Gutters
Lot
- Size: 0.39 Acres
Details
- Zoning: res
Construction
Type & style
- Home type: SingleFamily
- Architectural style: Colonial
- Property subtype: Single Family Residence
Materials
- Frame
- Foundation: Concrete Perimeter
- Roof: Shingle
Condition
- Year built: 2026
Utilities & green energy
- Electric: 200+ Amp Service
- Sewer: Public Sewer
- Water: Public
- Utilities for property: for Electric Range, for Electric Oven
Community & HOA
HOA
- Has HOA: No
Location
- Region: Haverhill
Financial & listing details
- Price per square foot: $359/sqft
- Tax assessed value: $1
- Annual tax amount: $1
- Date on market: 10/7/2025
Estimated market value
Not available
Estimated sales range
Not available
Not available
Price history
| Date | Event | Price |
|---|---|---|
| 7/21/2026 | Price change | $880,900-1.5%$359/sqft |
Source: MLS PIN #73440499 Report a problem | ||
| 6/30/2026 | Price change | $894,000-0.1%$365/sqft |
Source: MLS PIN #73440499 Report a problem | ||
| 6/10/2026 | Price change | $895,000+1.7%$365/sqft |
Source: MLS PIN #73440499 Report a problem | ||
| 10/7/2025 | Listed for sale | $879,900$359/sqft |
Source: MLS PIN #73440499 Report a problem | ||
Public tax history
Tax history is unavailable.
Monthly payment
Est. payment
Payment breakdown
Explore the cost of this home by adjusting the details. Changes won't be saved.Climate risks
Neighborhood: 01832
Nearby schools
GreatSchools rating
- 5/10Consentino Middle SchoolGrades: 5-8Distance: 2.1 mi
- 4/10Haverhill High SchoolGrades: 9-12Distance: 2.2 mi
- 6/10Silver Hill Elementary SchoolGrades: K-5Distance: 2.1 mi
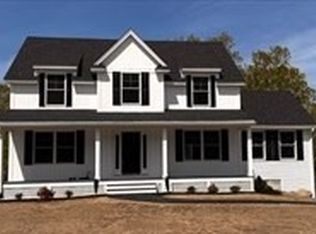
- $869,0003 bd3 ba2.3k sqftLOT 4 Michael Anthony Rd, Haverhill, MA 01832Sold
- $1,372,1004 bd4 ba4.1k sqft10 Michael Anthony Rd, Haverhill, MA 01832Off Market
- $206,800-- bd-- ba-- sqft8 Michael Anthony Rd, Haverhill, MA 01832Off Market
- $275,000-- bd-- ba-- sqft9 Michael Anthony Rd, Haverhill, MA 01832Sold
- $275,000-- bd-- ba-- sqft7 Michael Anthony Rd, Haverhill, MA 01832Sold
- $56,70015 Acres91 Michael Anthony Rd, Haverhill, MA 01832Off Market
- $860,7003 bd2 ba2.3k sqft93 Snow Rd, Haverhill, MA 01832Off Market
- $1,065,4005 bd4 ba3.6k sqft89 Snow Rd, Haverhill, MA 01832Off Market
A local agent can set up tours, give advice and negotiate with sellers.
Similar homes
- $785,0004 bd4 ba2.9k sqft26 Parsonage Hill Rd, Haverhill, MA 01832For Sale
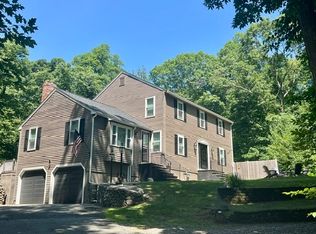 MLS ID #73543919, Catherine Duff, Diamond Key Real Estate. MLS PIN
 - $--3 bd3 ba2.6k sqft16 Pheasant Ln, Hampstead, NH 03841Auction
 Auction.com 2
 - $799,0004 bd3 ba2.5k sqft25 Winston Cir, Haverhill, MA 01830For Sale
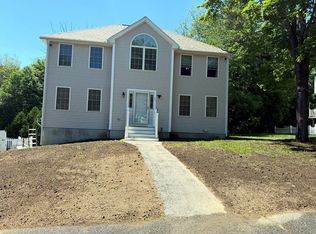 MLS ID #73551764, Patrick Bull, Black Jack Real Estate. MLS PIN
 - $--4 bd3 ba2.2k sqft2 Fox Hollow Rd, Derry, NH 03038Auction
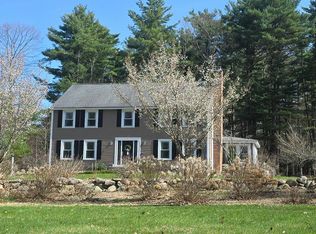 Auction.com 2
 - $649,9003 bd3 ba1.6k sqft41 Juniper Wood Dr, Haverhill, MA 01832For SaleMLS ID #73516438, Chiara Norton, Vylla Home. MLS PIN
- $789,9504 bd2 ba2k sqft26 Alpine Ave, Methuen, MA 01844For SaleMLS ID #73544960, Paula O'Brien, Century 21 North East. MLS PIN
- $864,9004 bd3 ba2.8k sqft10 Oriole Road, Windham, NH 03087ActiveMLS ID #5094783, Dave White. PrimeMLS
- $815,0004 bd4 ba3k sqft5 Grace Dr, Hudson, NH 03051For SaleMLS ID #73554620, Todd Feyrer, RE/MAX Town Square. MLS PIN
- $779,9003 bd3 ba2.4k sqft7 Brandy Rock Road #055-04, Derry, NH 03038ActiveMLS ID #5096331, David Hughes. PrimeMLS
- $--3 bd2 ba1.6k sqft5 Peninsula Dr, Epping, NH 03042AuctionAuction.com 2
- $875,0004 bd1 ba1.9k sqft21 Broad St, Merrimac, MA 01860For SaleMLS ID #73535259, Gary J. Litchfield, Mass. Real Estate Solutions, LLC. MLS PIN
- $519,9003 bd1 ba1.6k sqft22 Fernwood Ave, Haverhill, MA 01835For SaleMLS ID #73554323, Frank Novak, Novak Finer Homes Realty. MLS PIN
- $649,9993 bd2 ba2.6k sqft93 Golf Ave, Methuen, MA 01844For SaleMLS ID #73542480, Rafael Vega, The Guselli Agency, Inc.. MLS PIN
- $849,9004 bd3 ba2.7k sqft40 Elmwood St, Salisbury, MA 01952For SaleMLS ID #73543927, Roberta Fulford, LAER Realty Partners. MLS PIN
- $819,9003 bd2 ba2.1k sqft75 Pearson Dr, Newbury, MA 01922For SaleMLS ID #73547024, Ben Sargent, Lamacchia Realty, Inc.. MLS PIN
- $850,0004 bd3 ba2.8k sqft20 Farm Pond Rd, Dracut, MA 01826For SaleMLS ID #73496580, Berky Gray, Forsley Real Estate. MLS PIN
- $--3 bd1 ba1.3k sqft114 Byron Ave, Lawrence, MA 01841AuctionAuction.com 1
- $580,0004 bd2 ba1.7k sqft133 Pleasant Valley St, Methuen, MA 01844For SaleMLS ID #73492166, Paula Otto, Compass. MLS PIN
- $875,0004 bd3 ba2.4k sqft27 Rollins St #A, Groveland, MA 01834For SaleMLS ID #73543972, Patricia Almeida Vega, Vega Realty, LLC. MLS PIN
- $875,0004 bd3 ba2.4k sqft27 Rollins St #B, Groveland, MA 01834For SaleMLS ID #73543973, Patricia Almeida Vega, Vega Realty, LLC. MLS PIN
