Welcome home to this move-in ready Ranch, set at the entrance of Phaneuf Estates, on a quiet no-through street with that peaceful, tucked-away neighborhood feel you’ve been searching for! Inside, you'll find a home that sparkles with three bedrooms, a full bath with refreshed shower, hardwood floors, updated recessed lighting, a formal living room and separate family room offering valuable extra space to relax or entertain. Downstairs, the spacious lower level provides plenty of storage, laundry and perfect for workshop, hobby, or exercise space. Outside, you’ll love a patio that’s just the right size for entertaining leading to a picture-perfect fenced backyard for letting your dog’s run! And the location can’t be beat! Briscoe Family Farm is directly across the street for fresh eggs and seasonal vegetables, while nearby outdoor recreation includes the L-D-T State Forest, Lake Mascuppic, and Cutter Farm, and seasonal fun at Beaver Brook Farm. With single-level living, two separate living rooms, flexible lower-level space, a fenced backyard, and a peaceful neighborhood setting, 3 Michael Road fits just right to move-in and make your own!
Pending
$550,000
3 Michael Rd, Dracut, MA 01826
3beds
1,246sqft
Single Family Residence
Built in 1964
0.35 Acres Lot
$558,400 Zestimate®
$441/sqft
$-- HOA
What's special
Single-level livingHardwood floorsThree bedroomsFlexible lower-level spaceUpdated recessed lightingQuiet no-through streetPicture-perfect fenced backyard
- 28 days
- 1,038
- 50
Likely to sell faster than
Zillow last checked:
Listing updated:
Listed by:
Prime Property Team - Ron Carpenito 978-494-0346,
Keller Williams Realty 978-475-2111
Source: MLS PIN,MLS#: 73564473
Facts & features
Interior
Bedrooms & bathrooms
- Bedrooms: 3
- Bathrooms: 1
- Full bathrooms: 1
Primary bedroom
- Features: Closet, Flooring - Hardwood, Recessed Lighting
- Level: First
- Area: 141.76
- Dimensions: 12.42 x 11.42
Bedroom 2
- Features: Closet, Flooring - Hardwood, Recessed Lighting
- Level: First
- Area: 124.63
- Dimensions: 10.92 x 11.42
Bedroom 3
- Features: Walk-In Closet(s), Flooring - Hardwood, Recessed Lighting
- Level: First
- Area: 111.01
- Dimensions: 9.58 x 11.58
Primary bathroom
- Features: No
Bathroom 1
- Features: Bathroom - With Tub & Shower, Flooring - Stone/Ceramic Tile
- Level: First
- Area: 59.81
- Dimensions: 7.25 x 8.25
Family room
- Features: Ceiling Fan(s), Flooring - Stone/Ceramic Tile, Exterior Access
- Level: First
- Area: 241.53
- Dimensions: 15.42 x 15.67
Kitchen
- Level: First
- Area: 137.07
- Dimensions: 11.83 x 11.58
Living room
- Features: Closet, Flooring - Hardwood, Window(s) - Bay/Bow/Box, Exterior Access, Recessed Lighting
- Level: First
- Area: 225.45
- Dimensions: 17.92 x 12.58
Heating
- Forced Air, Natural Gas
Cooling
- Central Air
Appliances
- Included: Gas Water Heater, Water Heater, Range, Refrigerator, Washer, Dryer
- Laundry: Dryer Hookup - Gas, Washer Hookup, Gas Dryer Hookup
Features
- Flooring: Tile, Vinyl, Hardwood, Concrete
- Windows: Insulated Windows
- Basement: Full,Interior Entry,Sump Pump,Concrete,Unfinished
- Number of fireplaces: 1
- Fireplace features: Living Room
Interior area
- Total structure area: 1,246
- Total interior livable area: 1,246 sqft
- Finished area above ground: 1,246
Video & virtual tour
Property
Parking
- Total spaces: 5
- Parking features: Paved Drive, Off Street, Paved
- Uncovered spaces: 5
Features
- Patio & porch: Patio
- Exterior features: Patio, Rain Gutters, Storage, Fenced Yard
- Fencing: Fenced/Enclosed,Fenced
Lot
- Size: 0.35 Acres
- Features: Corner Lot, Level, Other
Details
- Parcel number: M:44 L:36,3511482
- Zoning: R1
Construction
Type & style
- Home type: SingleFamily
- Architectural style: Ranch
- Property subtype: Single Family Residence
Materials
- Frame
- Foundation: Concrete Perimeter
- Roof: Shingle
Condition
- Year built: 1964
Utilities & green energy
- Electric: Circuit Breakers
- Sewer: Public Sewer
- Water: Public
- Utilities for property: for Electric Range, for Gas Dryer, Washer Hookup
Green energy
- Energy efficient items: Thermostat
Community & HOA
Community
- Features: Public Transportation, Shopping, Park, Walk/Jog Trails, Golf, Bike Path, Conservation Area, House of Worship, Public School
- Security: Security System
- Subdivision: Phaneuf Estates in Collinsville area
HOA
- Has HOA: No
Location
- Region: Dracut
Financial & listing details
- Price per square foot: $441/sqft
- Tax assessed value: $466,300
- Annual tax amount: $4,509
- Date on market: 8/20/2026
- Listing terms: Contract
- Exclusions: See Attached Inclusions/Exclusions Sheet Sign And Return With Offers.
- Road surface type: Paved
Estimated market value
$558,400
$530,000 - $586,000
$3,043/mo
Price history
| Date | Event | Price |
|---|---|---|
| 9/10/2026 | Pending sale | $550,000$441/sqft |
Source: MLS PIN #73564473 Report a problem | ||
| 8/27/2026 | Contingent | $550,000$441/sqft |
Source: MLS PIN #73564473 Report a problem | ||
| 8/20/2026 | Listed for sale | $550,000+11.1%$441/sqft |
Source: MLS PIN #73564473 Report a problem | ||
| 6/14/2023 | Sold | $495,000$397/sqft |
Source: Public Record Report a problem | ||
Public tax history
| Year | Property taxes | Tax assessment |
|---|---|---|
| 2025 | $4,358 +0.6% | $430,600 +3.9% |
| 2024 | $4,332 +4.4% | $414,500 +15.6% |
| 2023 | $4,151 -1.8% | $358,500 +4.3% |
| 2022 | $4,225 +3.6% | $343,800 +9.7% |
| 2021 | $4,079 +3.9% | $313,500 +6.6% |
| 2020 | $3,925 +2.3% | $294,000 +5.4% |
| 2019 | $3,835 +6.6% | $278,900 +9.6% |
| 2017 | $3,599 +7.1% | $254,500 +12.4% |
| 2016 | $3,360 +2.9% | $226,400 +3.6% |
| 2015 | $3,264 +6.8% | $218,600 +3.7% |
| 2014 | $3,056 +3.5% | $210,900 -1.5% |
| 2013 | $2,954 -0.7% | $214,200 -6.9% |
| 2012 | $2,975 +4.9% | $230,100 +2.9% |
| 2011 | $2,837 +2.2% | $223,600 -4.9% |
| 2010 | $2,775 +5.3% | $235,000 -3.1% |
| 2009 | $2,635 -0.5% | $242,600 -3.3% |
| 2008 | $2,647 +2.9% | $250,900 -5.4% |
| 2007 | $2,572 +2.5% | $265,200 -0.9% |
| 2006 | $2,510 +8.7% | $267,600 +14.6% |
| 2005 | $2,309 +0.7% | $233,500 +23% |
| 2004 | $2,294 +2.9% | $189,900 |
| 2003 | $2,229 +7% | $189,900 +38.5% |
| 2002 | $2,083 +8% | $137,100 +11.6% |
| 2000 | $1,928 +19.8% | $122,900 +23.8% |
| 1997 | $1,610 | $99,300 |
Find assessor info on the county website
Monthly payment
Est. payment
Payment breakdown
Explore the cost of this home by adjusting the details. Changes won't be saved.Climate risks
Neighborhood: 01826
Nearby schools
Schools provided by the listing agent
- Elementary: Brookside
- Middle: Richardson
- High: Dracut High
Source: MLS PIN. This data may not be complete. We recommend contacting the local school district to confirm school assignments for this home.
Similar homes
- $--3 bd1 ba1k sqft175 Tyngsboro Rd, Dracut, MA 01826Auction
 ServiceLink Auction
 - $549,9003 bd2 ba1.3k sqft720 Hypine Rd, Dracut, MA 01826For Sale
 MLS ID #73576082, Timothy Morgan, RE/MAX Innovative Properties. MLS PIN
 - $589,9003 bd1 ba1.8k sqft115 Sladen St, Dracut, MA 01826For Sale
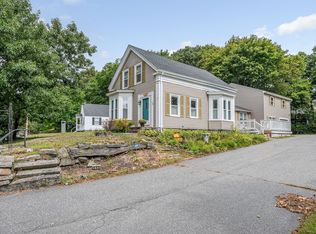 MLS ID #73576833, Aline Roy, Keller Williams Realty-Merrimack. MLS PIN
 - $559,9004 bd2 ba1.4k sqft26 Sunset Rd, Dracut, MA 01826For Sale
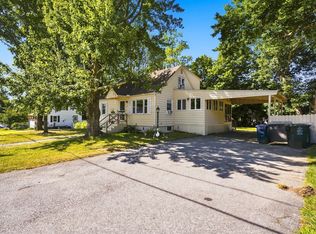 MLS ID #73534057, Eleanor Connors, Doherty Properties. MLS PIN
