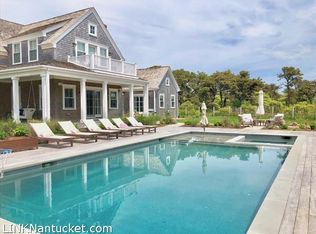
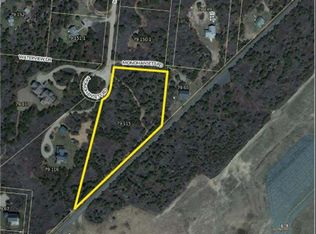
Hear the ocean! This exceptional residence is situated on a spacious 42,000-square-foot lot and was constructed in 2014, adhering to the highest standards of design, craftsmanship, and finishes. The home features three fully finished levels, showcasing a wood roof, custom millwork, and cabinetry throughout. Engineered oak flooring and premium tiles enhance the interior aesthetic, complemented by oversized custom mahogany doors that add a touch of elegance. Extensive decking and porches provide ample outdoor living space, while shiplap walls contribute to a modern yet timeless interior design. The large kitchen is equipped with high-end appliances and fixtures, ensuring both functionality and luxury. The property includes two laundry areas and a comprehensive SONOS sound system installed throughout the home, offering a superior audio experience. Heating is provided by propane-fired hot air systems, ensuring efficient climate control. The total finished area exceeds 4,900 square feet, with three spacious bedrooms plus a loft, each with ensuite bathrooms featuring luxurious fixtures, totaling four and a half baths. The lower level offers additional living space, a laundry room, and two other rooms suitable for various uses. There is a six bedroom septic system and Town water at the street along with potential for expansion and the addition of a swimming pool, making this property a versatile and spacious residence.
For sale
Price cut: $300K (8/1)
$3,900,000
3 Monohansett Rd, Nantucket, MA 02554
3beds
4,934sqft
Single Family Residence
Built in 2014
0.96 Acres Lot
$3,756,200 Zestimate®
$790/sqft
$-- HOA
What's special
Premium tilesTwo laundry areasOversized custom mahogany doorsWood roofThree fully finished levels
- 279 days
- 538
- 24
Zillow last checked:
Listing updated:
Listed by:
Penny Dey,
Atlantic East Nantucket Real Estate
Source: LINK,MLS#: 92750
Facts & features
Interior
Bedrooms & bathrooms
- Bedrooms: 3
- Bathrooms: 5
- Full bathrooms: 4
- 1/2 bathrooms: 1
- Main level bedrooms: 1
Heating
- GFHA
Appliances
- Included: Stove: Miele, Washer: 2
Features
- Ins, Irr, OSh, Floor 1: Large mahogany door opens from covered porch into front hall with closets powder room, spacious open living room, dining area and kitchen featuring custom-built cabinetry, double oversized SubZero refrigerators with total of 4 freezer drawers, wall mounted oven, coffee and espresso maker and microwave (all Miele), two dishwashers (Miele) and spacious island with cooktop. Living room has access to covered porch and south facing deck and a shiplap oak wall at one end. Off of the living room is a first floor primary suite with an office or nursery room, cathedral ceilings and door to private deck and outdoor shower, dressing room/closet and an ensuite bath with soaking tub and separate oversized tiled shower., Floor 2: Front stairs lead to a sunny second floor with guest bedroom, closet with luggage storage and an ensuite bath with oversized tiled shower. Second primary suite is located adjacent with an office room, multiple closets, including a large walk-in one with shelving and racks, large bedroom with stairway access to a loft. En suite bath has a free-standing soaking tub and a separate oversized tiled shower with rain shower head. Laundry in this area has a washer/dryer (Electrolux) and pull-down ironing board, and ample storage. Distant water views from the second floor., Floor 3: Loft above the primary bedroom.
- Flooring: Engineered Oak
- Basement: The basement has 10 foot ceilings and engineered oak floors throughout. Large family room with multiple closets and storage, laundry room with deep sink, full bath (oversized shower), two rooms (that could be bedrooms or study/office) with separate exterior stairway for access. Heated floors on this level.
- Has fireplace: No
- Fireplace features: 0
Interior area
- Total structure area: 4,934
- Total interior livable area: 4,934 sqft
Property
Parking
- Parking features: Yes, 6+ cars
Features
- Exterior features: Deck, Garden, Porch
- Has view: Yes
- View description: D/Oc, Pasture
- Has water view: Yes
- Water view: Ocean
- Frontage type: None
Lot
- Size: 0.96 Acres
- Features: Town Water Is At The Street. Existing Septic System Is An I/A With 6 Bedrooms., Yes, Fully Landscaped And With Grilling Area
Details
- Additional structures: Free-standing greenhouse building.
- Parcel number: 1501
- Zoning: LUG1
Construction
Type & style
- Home type: SingleFamily
- Property subtype: Single Family Residence
Materials
- Foundation: Poured
Condition
- Year built: 2014
Utilities & green energy
- Sewer: Septic Tank
- Water: Well
- Utilities for property: Sat
Community & HOA
Location
- Region: Nantucket
Financial & listing details
- Price per square foot: $790/sqft
- Tax assessed value: $2,904,600
- Annual tax amount: $9,062
- Date on market: 11/25/2025
- Listing agreement: E
Estimated market value
$3,756,200
$3.57M - $3.94M
$7,162/mo
Price history
| Date | Event | Price |
|---|---|---|
| 8/1/2026 | Price change | $3,900,000-7.1%$790/sqft |
Source: LINK #92750 Report a problem | ||
| 4/9/2026 | Price change | $4,200,000-3.4%$851/sqft |
Source: LINK #92750 Report a problem | ||
| 11/25/2025 | Listed for sale | $4,350,000+1296.5%$882/sqft |
Source: LINK #92750 Report a problem | ||
| 11/26/2012 | Sold | $311,500$63/sqft |
Source: LINK #77000 Report a problem | ||
Public tax history
| Year | Property taxes | Tax assessment |
|---|---|---|
| 2025 | $9,277 +3.9% | $2,828,400 -0.9% |
| 2024 | $8,933 +16.2% | $2,853,900 +19.2% |
| 2023 | $7,686 | $2,394,400 +25.2% |
| 2022 | -- | $1,912,100 +0.3% |
| 2021 | $6,923 +2.7% | $1,907,300 -2.4% |
| 2020 | $6,741 +2.7% | $1,953,800 +0% |
| 2019 | $6,563 +6.6% | $1,953,300 +12% |
| 2018 | $6,156 +5.3% | $1,743,800 +1.2% |
| 2017 | $5,844 +25.7% | $1,723,800 +24.6% |
| 2016 | $4,649 +56.9% | $1,383,500 +68.6% |
| 2015 | $2,963 | $820,800 |
Find assessor info on the county website
Monthly payment
Est. payment
Payment breakdown
Explore the cost of this home by adjusting the details. Changes won't be saved.Climate risks
Neighborhood: 02554
Similar homes
- $3,695,0004 bd5 ba2.6k sqft70 Hooper Farm Rd, Nantucket, MA 02554For Sale
 MLS ID #93316, Lisa Sherburne, Atlantic East Nantucket Real Estate. LINK
 - $3,950,0004 bd3 ba2.7k sqft119 Surfside Rd, Nantucket, MA 02554For Sale
 MLS ID #92976, Brian Sullivan, Fisher Real Estate. LINK
 - $3,495,0003 bd3 ba3.1k sqft33 Bartlett Rd, Nantucket, MA 02554For Sale
 MLS ID #92337, John Arena, William Raveis Nantucket. LINK
 - $3,800,0005 bd7 ba4.2k sqft2 Fawn Ln, Nantucket, MA 02554For Sale
 MLS ID #93054, Marybeth Gibson & Jessica Newman, Maury People Sotheby's International Realty. LINK
