Nestled among a quaint collection of houses, this stunning four-bedroom home was thoughtfully designed and carefully finished. Every detail is perfectly crafted in this house from the crown molding and inlaid wood dining room floors to the hidden pantry in the kitchen. Built for entertaining, this home contains a spacious kitchen with an oversized island, coffee bar, wine fridge, and tons of counter space and cabinet storage with an enticing fire-placed great room a few stairs away. The bedrooms are broad with plenty of closet space and the central hallway bathroom showcases a double sink with a tiled tub/shower. In contrast, the primary suite’s walk-in closet is decked out next to none, followed by the primary bathroom with its elegant double sink vanity and walk-in shower. Additional bonuses include a large two-car garage with EV plug-in, a beautifully manicured fenced-in yard as well as a large patio area with a firepit that awaits you. Offers are due on Monday, July 1st by 5:00 pm
Sold for $1,575,000
$1,575,000
3 Mooney Rd, Burlington, MA 01803
4beds
3,870sqft
Single Family Residence
Built in 2018
10,018 Square Feet Lot
$1,639,200 Zestimate®
$407/sqft
$6,485 Estimated rent
Home value
$1,639,200
$1.56M - $1.72M
$6,485/mo
Zestimate® history
Owner options
List your home for rent
$6,485/mo
Rent Zestimate®
Find your next renter with Zillow Rental Manager. Plus, with online applications, you can quickly screen prospective tenants – for free.
$6,485/mo
Rent Zestimate®
Refinance and save
$10,198/mo
Est. payment
Refinancing to a lower rate could help reduce your monthly payments and save thousands over the life of the loan.
$10,198/mo
Est. payment
Explore your selling options
Work with a Zillow partner agent
Leverage their expertise and Zillow's premium Showcase listings to get your home seen by more buyers.
Get startedList with your own agent
Get your home in front of millions of buyers by listing it on Zillow.
Learn how to do itSell it yourself
Take full control of how buyers see your home on Zillow by listing For Sale by Owner (FSBO).
List your homeWhat's special
Zillow last checked:
Listing updated:
Listed by:
Lisa Biggar 978-578-0023,
LAER Realty Partners 978-777-5509
Bought with:
Joanna Schlansky
Elite Realty Experts, LLC
Source: MLS PIN,MLS#: 73257961
Facts & features
Interior
Bedrooms & bathrooms
- Bedrooms: 4
- Bathrooms: 3
- Full bathrooms: 2
- 1/2 bathrooms: 1
Primary bedroom
- Features: Bathroom - 3/4, Bathroom - Double Vanity/Sink, Ceiling Fan(s), Closet/Cabinets - Custom Built, Flooring - Wood, Recessed Lighting
- Level: Second
- Area: 234
- Dimensions: 13 x 18
Bedroom 2
- Features: Ceiling Fan(s), Closet, Flooring - Wood, Attic Access
- Level: Second
- Area: 208
- Dimensions: 13 x 16
Bedroom 3
- Features: Ceiling Fan(s), Closet, Flooring - Wood
- Level: Second
- Area: 182
- Dimensions: 13 x 14
Bedroom 4
- Features: Ceiling Fan(s), Closet, Flooring - Wood
- Level: Second
- Area: 130
- Dimensions: 13 x 10
Primary bathroom
- Features: Yes
Bathroom 1
- Features: Bathroom - Half
- Level: First
- Area: 36
- Dimensions: 6 x 6
Bathroom 2
- Features: Bathroom - Full, Bathroom - Double Vanity/Sink, Bathroom - Tiled With Tub, Flooring - Stone/Ceramic Tile
- Level: Second
- Area: 80
- Dimensions: 8 x 10
Bathroom 3
- Features: Bathroom - Full, Bathroom - Double Vanity/Sink, Bathroom - Tiled With Shower Stall, Flooring - Stone/Ceramic Tile
- Level: Second
- Area: 80
- Dimensions: 8 x 10
Dining room
- Features: Coffered Ceiling(s), Flooring - Wood, Recessed Lighting, Wainscoting, Crown Molding
- Level: Main,First
- Area: 182
- Dimensions: 13 x 14
Family room
- Features: Cathedral Ceiling(s), Ceiling Fan(s), Flooring - Wood, Recessed Lighting
- Level: Second
- Area: 494
- Dimensions: 19 x 26
Kitchen
- Features: Bathroom - Half, Flooring - Wood, Pantry, Kitchen Island, Breakfast Bar / Nook, Recessed Lighting, Slider, Stainless Steel Appliances, Wine Chiller, Gas Stove, Lighting - Pendant
- Level: Main,First
- Area: 676
- Dimensions: 26 x 26
Living room
- Features: Ceiling Fan(s), Coffered Ceiling(s), Flooring - Wood, Recessed Lighting, Crown Molding
- Level: Main,First
- Area: 195
- Dimensions: 13 x 15
Office
- Features: Flooring - Wood, French Doors
- Level: Main
- Area: 143
- Dimensions: 13 x 11
Heating
- Forced Air, Propane
Cooling
- Central Air
Appliances
- Included: Water Heater, Tankless Water Heater, Range, Dishwasher, Microwave, Refrigerator, Washer, Dryer, Wine Refrigerator
- Laundry: Second Floor
Features
- Office, Walk-up Attic
- Flooring: Wood, Tile, Flooring - Wood
- Doors: French Doors
- Windows: Insulated Windows
- Basement: Full,Sump Pump,Radon Remediation System,Concrete,Unfinished
- Number of fireplaces: 1
- Fireplace features: Family Room
Interior area
- Total structure area: 3,870
- Total interior livable area: 3,870 sqft
Property
Parking
- Total spaces: 6
- Parking features: Attached, Storage, Paved Drive, Off Street, Paved
- Attached garage spaces: 2
- Uncovered spaces: 4
Features
- Patio & porch: Deck, Patio
- Exterior features: Deck, Patio, Sprinkler System, Fenced Yard
- Fencing: Fenced/Enclosed,Fenced
Lot
- Size: 10,018 Square Feet
- Features: Corner Lot, Level
Details
- Parcel number: 394092
- Zoning: RO
Construction
Type & style
- Home type: SingleFamily
- Architectural style: Colonial
- Property subtype: Single Family Residence
Materials
- Frame
- Foundation: Concrete Perimeter
- Roof: Shingle
Condition
- Year built: 2018
Utilities & green energy
- Electric: Circuit Breakers
- Sewer: Public Sewer
- Water: Public
Community & HOA
Community
- Features: Public Transportation, Shopping, Park, Highway Access
HOA
- Has HOA: No
Location
- Region: Burlington
Financial & listing details
- Price per square foot: $407/sqft
- Tax assessed value: $1,202,800
- Annual tax amount: $10,753
- Date on market: 1/7/2026
- Exclusions: All Personal Property, Gas Grill And Wall Mounted Tv And Brackets.
Price history
| Date | Event | Price |
|---|---|---|
| 8/16/2024 | Sold | $1,575,000+5%$407/sqft |
Source: MLS PIN #73257961 Report a problem | ||
| 7/2/2024 | Contingent | $1,499,900$388/sqft |
Source: MLS PIN #73257961 Report a problem | ||
| 6/27/2024 | Listed for sale | $1,499,900+44.2%$388/sqft |
Source: MLS PIN #73257961 Report a problem | ||
| 2/28/2020 | Sold | $1,039,900$269/sqft |
Source: Public Record Report a problem | ||
| 1/27/2020 | Pending sale | $1,039,900$269/sqft |
Source: Elite Realty Experts, LLC #72609198 Report a problem | ||
| 1/17/2020 | Listed for sale | $1,039,900+1%$269/sqft |
Source: Elite Realty Experts, LLC #72609198 Report a problem | ||
| 11/18/2019 | Listing removed | $1,029,500$266/sqft |
Source: Elite Realty Experts, LLC #72500714 Report a problem | ||
| 10/10/2019 | Price change | $1,029,500-1.9%$266/sqft |
Source: Elite Realty Experts, LLC #72500714 Report a problem | ||
| 9/12/2019 | Price change | $1,049,500-1.9%$271/sqft |
Source: Elite Realty Experts, LLC #72500714 Report a problem | ||
| 7/11/2019 | Price change | $1,069,500-1%$276/sqft |
Source: Elite Realty Experts, LLC #72500714 Report a problem | ||
| 6/19/2019 | Price change | $1,080,000-1.8%$279/sqft |
Source: Elite Realty Experts, LLC #72500714 Report a problem | ||
| 5/15/2019 | Listed for sale | $1,100,000+165.1%$284/sqft |
Source: Elite Realty Experts, LLC #72500714 Report a problem | ||
| 6/18/2018 | Sold | $415,000+169.5%$107/sqft |
Source: Public Record Report a problem | ||
| 5/28/1993 | Sold | $154,000$40/sqft |
Source: Public Record Report a problem | ||
Public tax history
| Year | Property taxes | Tax assessment |
|---|---|---|
| 2025 | $11,155 +3.7% | $1,288,100 +7.1% |
| 2024 | $10,753 +0.3% | $1,202,800 +5.5% |
| 2023 | $10,717 +2.4% | $1,140,100 +8.3% |
| 2022 | $10,470 +1.7% | $1,052,300 +1.7% |
| 2021 | $10,292 +3.6% | $1,034,400 +0.4% |
| 2020 | $9,931 +157.5% | $1,030,200 +180% |
| 2019 | $3,856 +2% | $367,900 +3.3% |
| 2017 | $3,782 +3% | $356,100 +11.2% |
| 2016 | $3,671 -3.9% | $320,300 -4.8% |
| 2015 | $3,818 +0.7% | $336,400 +6.5% |
| 2014 | $3,791 +3.2% | $315,900 +1.9% |
| 2013 | $3,674 +2.6% | $310,000 |
| 2012 | $3,581 +1.6% | $310,000 +1.2% |
| 2011 | $3,524 +4.7% | $306,400 -0.8% |
| 2010 | $3,367 +3.2% | $308,900 -6.3% |
| 2009 | $3,262 +3.1% | $329,500 -0.1% |
| 2008 | $3,165 +5.4% | $329,700 +1% |
| 2007 | $3,003 +2.7% | $326,400 +0.5% |
| 2006 | $2,923 +21.4% | $324,800 +9.3% |
| 2005 | $2,407 +8% | $297,100 +8% |
| 2004 | $2,228 +9.8% | $275,100 +11.2% |
| 2003 | $2,030 +5.4% | $247,500 +17% |
| 2002 | $1,926 +12.9% | $211,600 +35.2% |
| 1999 | $1,706 | $156,500 |
Find assessor info on the county website
Neighborhood: 01803
Nearby homes
- $710,0003 bd1 ba1.6k sqft1 Mooney Rd, Burlington, MA 01803Off Market
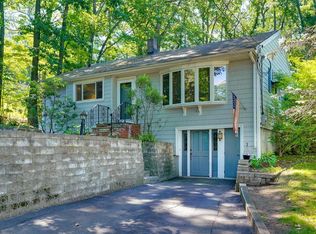
- $690,6003 bd1 ba1.4k sqft5 Mooney Rd, Burlington, MA 01803Off Market
- $1,421,8005 bd5 ba4.3k sqft2 Mooney Cir, Burlington, MA 01803Off Market
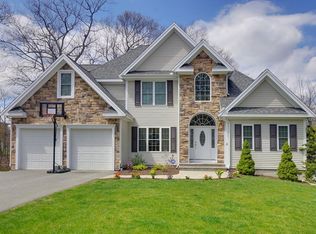
- $1,112,6003 bd3 ba2.4k sqftMooney Rd, Burlington, MA 01803Off Market
- $982,0004 bd2 ba3.5k sqft3 Mooney Cir, Burlington, MA 01803Off Market
- $728,6003 bd2 ba2.3k sqft2 Mooney Rd, Burlington, MA 01803Off Market
- $802,4003 bd2 ba1.8k sqft7 Mooney Rd, Burlington, MA 01803Off Market
- $691,9003 bd1 ba1.2k sqft9 Oak St, Burlington, MA 01803Off Market
Nearby schools
GreatSchools rating
- 6/10Memorial Elementary SchoolGrades: K-5Distance: 0.3 mi
- 8/10Marshall Simonds Middle SchoolGrades: 6-8Distance: 0.1 mi
- 7/10Burlington High SchoolGrades: PK,9-12Distance: 1.1 mi
Get a cash offer in 3 minutes
Find out how much your home could sell for in as little as 3 minutes with a no-obligation cash offer.
Estimated market value
$1,639,200
Get a cash offer in 3 minutes
Find out how much your home could sell for in as little as 3 minutes with a no-obligation cash offer.
Estimated market value
$1,639,200
- Massachusetts
- Middlesex County
- Burlington
- 01803
- 3 Mooney Rd
