OFFER DEADLINE IS 12 NOON ON WEDNESDAY 9/02 -- Opportunity awaits in one of Quincy’s most sought-after neighborhoods! This charming Gambrel/Dutch Colonial blends classic character with thoughtful updates in the heart of desirable Merrymount. Inside, you’ll find 3 bedrooms and 2 full baths, including a newer second bath, plus a newly added mudroom designed for easy everyday living. Central air provides year-round comfort, while a 2-car detached garage and expanded driveway offer excellent parking and storage. Step outside to a private backyard retreat featuring a pergola and firepit area—perfect for entertaining family and friends. And then there’s the location! Enjoy the coastal lifestyle with the ocean nearby, along with Merrymount’s beloved neighborhood park and its year-round community events. Merrymount School (K–5) is just moments away, and convenient access to Boston and the South Shore makes commuting a breeze. A wonderful opportunity to enjoy all that this special seaside neighborhood has to offer!
Under contract
$875,000
3 Moreland Rd, Quincy, MA 02169
3beds
1,557sqft
Single Family Residence
Built in 1912
5,852 Square Feet Lot
$865,300 Zestimate®
$562/sqft
$11/mo HOA
What's special
Newer second bath
- 29 days
- 2,804
- 148
Zillow last checked:
Listing updated:
Listed by:
Paula & Peggy Team 781-771-3270,
William Raveis R.E. & Home Services 781-659-6650
Source: MLS PIN,MLS#: 73564967
Facts & features
Interior
Bedrooms & bathrooms
- Bedrooms: 3
- Bathrooms: 2
- Full bathrooms: 2
Primary bedroom
- Features: Flooring - Wall to Wall Carpet, Attic Access, Lighting - Overhead
- Level: Second
- Area: 245.63
- Dimensions: 10.92 x 22.5
Bedroom 2
- Features: Flooring - Wall to Wall Carpet, Lighting - Sconce
- Level: Second
- Area: 130.29
- Dimensions: 13.25 x 9.83
Bedroom 3
- Features: Flooring - Wood
- Level: Second
- Area: 53.65
- Dimensions: 8.58 x 6.25
Primary bathroom
- Features: No
Bathroom 1
- Features: Bathroom - Full, Bathroom - Tiled With Shower Stall, Flooring - Stone/Ceramic Tile
- Level: First
- Area: 47.44
- Dimensions: 9.33 x 5.08
Bathroom 2
- Features: Bathroom - Full, Bathroom - With Tub & Shower, Flooring - Stone/Ceramic Tile
- Level: Second
- Area: 48.96
- Dimensions: 7.83 x 6.25
Dining room
- Features: Flooring - Wood, Chair Rail
- Level: First
- Area: 133.07
- Dimensions: 11.17 x 11.92
Kitchen
- Features: Flooring - Vinyl, Countertops - Stone/Granite/Solid
- Level: First
- Area: 171.14
- Dimensions: 16.83 x 10.17
Living room
- Features: Ceiling Fan(s), Flooring - Wood, Recessed Lighting, Lighting - Sconce
- Level: First
- Area: 110.14
- Dimensions: 10.83 x 10.17
Heating
- Forced Air, Oil
Cooling
- Central Air, Dual
Appliances
- Included: Gas Water Heater, Water Heater, Range, Dishwasher, Microwave, Refrigerator, Freezer, Washer, Dryer, ENERGY STAR Qualified Refrigerator
- Laundry: In Basement, Gas Dryer Hookup, Washer Hookup
Features
- Mud Room, Walk-up Attic
- Flooring: Carpet, Hardwood, Flooring - Stone/Ceramic Tile
- Doors: Storm Door(s)
- Basement: Full,Interior Entry,Bulkhead,Concrete,Unfinished
- Number of fireplaces: 1
- Fireplace features: Living Room
Interior area
- Total structure area: 1,557
- Total interior livable area: 1,557 sqft
- Finished area above ground: 1,557
- Finished area below ground: 720
Property
Parking
- Total spaces: 6
- Parking features: Detached, Garage Door Opener, Paved Drive, Off Street, Driveway, Paved
- Garage spaces: 2
- Uncovered spaces: 4
Features
- Patio & porch: Patio
- Exterior features: Patio, Cabana, Rain Gutters, Fenced Yard
- Fencing: Fenced/Enclosed,Fenced
- Waterfront features: Beach Access, Bay, Ocean, Walk to, 3/10 to 1/2 Mile To Beach, Beach Ownership(Public, Association)
- Frontage length: 138.00
Lot
- Size: 5,852 Square Feet
- Features: Corner Lot, Level
Details
- Additional structures: Cabana
- Parcel number: 174299
- Zoning: Res A
Construction
Type & style
- Home type: SingleFamily
- Architectural style: Colonial
- Property subtype: Single Family Residence
Materials
- Frame
- Foundation: Granite
- Roof: Shingle
Condition
- Year built: 1912
Utilities & green energy
- Electric: 200+ Amp Service
- Sewer: Public Sewer
- Water: Public
- Utilities for property: for Electric Range, for Electric Oven, for Gas Dryer, Washer Hookup
Green energy
- Energy efficient items: Thermostat
Community & HOA
Community
- Features: Public Transportation, Shopping, Park, Medical Facility, Highway Access, House of Worship, Public School, T-Station, Other
- Security: Security System
- Subdivision: Merrymount
HOA
- Has HOA: Yes
- HOA fee: $135 annually
Location
- Region: Quincy
Financial & listing details
- Price per square foot: $562/sqft
- Tax assessed value: $707,900
- Annual tax amount: $8,339
- Date on market: 8/18/2026
Estimated market value
$865,300
$822,000 - $909,000
$3,607/mo
Price history
| Date | Event | Price |
|---|---|---|
| 9/3/2026 | Contingent | $875,000$562/sqft |
Source: MLS PIN #73564967 Report a problem | ||
| 8/18/2026 | Listed for sale | $875,000+49.6%$562/sqft |
Source: MLS PIN #73564967 Report a problem | ||
| 6/12/2020 | Sold | $585,000-2.5%$376/sqft |
Source: Public Record Report a problem | ||
| 5/17/2020 | Pending sale | $599,999$385/sqft |
Source: Success! Real Estate #72650255 Report a problem | ||
| 5/1/2020 | Listed for sale | $599,999$385/sqft |
Source: Success! Real Estate #72650255 Report a problem | ||
Public tax history
| Year | Property taxes | Tax assessment |
|---|---|---|
| 2025 | $7,847 +4.9% | $680,600 +2.5% |
| 2024 | $7,481 +12.6% | $663,800 +11.2% |
| 2023 | $6,643 +10.9% | $596,900 +19.3% |
| 2022 | $5,992 +0.5% | $500,200 +1.8% |
| 2021 | $5,963 +3.8% | $491,200 +6.3% |
| 2020 | $5,745 +5% | $462,200 +6% |
| 2019 | $5,474 +7.4% | $436,200 +14.1% |
| 2018 | $5,099 -3.7% | $382,200 +2.3% |
| 2017 | $5,294 +2.7% | $373,600 +4.1% |
| 2016 | $5,155 +5.5% | $359,000 +7.2% |
| 2015 | $4,888 +4.6% | $334,800 +6.5% |
| 2014 | $4,673 +4% | $314,500 +1.5% |
| 2013 | $4,494 +1.8% | $309,900 -3.5% |
| 2012 | $4,414 +0.1% | $321,000 -2.3% |
| 2011 | $4,408 -1.1% | $328,500 -2.5% |
| 2010 | $4,455 -1.4% | $337,000 -6% |
| 2009 | $4,518 +16.9% | $358,600 +0.4% |
| 2008 | $3,866 +4.7% | $357,000 +0.9% |
| 2007 | $3,694 +2.6% | $353,800 +1.5% |
| 2006 | $3,599 +2.5% | $348,400 +7.6% |
| 2005 | $3,510 -7.9% | $323,800 +6.7% |
| 2004 | $3,811 +16.2% | $303,400 +26% |
| 2003 | $3,280 +20.3% | $240,800 +40.7% |
| 2001 | $2,727 +9.4% | $171,100 +4.6% |
| 1999 | $2,493 | $163,600 |
Find assessor info on the county website
Monthly payment
Est. payment
Payment breakdown
Explore the cost of this home by adjusting the details. Changes won't be saved.Climate risks
Neighborhood: Merrymount
Nearby schools
Schools provided by the listing agent
- Elementary: Merrymount
- Middle: Central
- High: Quincy High
Source: MLS PIN. This data may not be complete. We recommend contacting the local school district to confirm school assignments for this home.
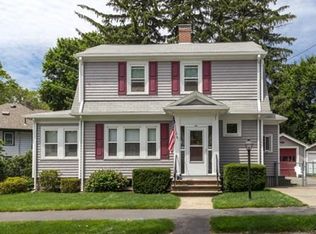
Similar homes
- $655,0003 bd2 ba1.9k sqft334 Sea St, Quincy, MA 02169For Sale
 MLS ID #73577409, Zhonghui Zhu, Keller Williams Realty. MLS PIN
 - $759,0003 bd2 ba1.4k sqft338 Sea St, Quincy, MA 02169For Sale
 MLS ID #73540305, Xiaoyu Ha, Central Real Estate. MLS PIN
 - $799,0004 bd2 ba1.5k sqft78 Arnold St, Quincy, MA 02169For Sale
 MLS ID #73554476, Johnny Ho, Kava Realty Group, Inc.. MLS PIN
 - $799,9994 bd2 ba1.9k sqft70 West St, Quincy, MA 02169For Sale
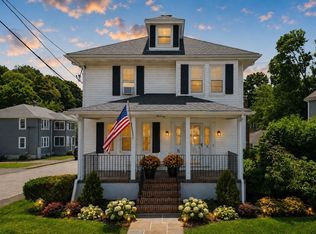 MLS ID #73574997, Holly Pereira, William Raveis R.E. & Home Services. MLS PIN
