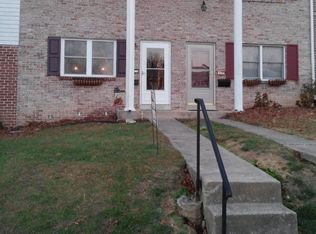
Bi-level, one owner, built by owner Built 1972 by Mylin Messick Co. Large eat-in kitchen with sliding glass doors that open to the deck. Kitchen has an eat-in bar with overhead lighting on a dimmer. Under cabinet lighting. The kitchen/prep area is 8’ x 10’. All GE appliances to include the refrigerator, microwave, dishwasher and electric stove. Two-bowl, deep new sink with garbage disposal. The attached dining area is 9’ x 12’ and has sliding glass door to outdoor deck. Off the kitchen is a living room. The living room is 12’ x 14’, has cable hook up and updated carpet. Upstairs there are 3 bedrooms with 1 full bath and a ½ bath off the master. The master bedroom is 12’ x 12’, has a ceiling fan, double-doored closet, and built in nightstands. The bathroom has a comfort high toilet. The second bedroom is 10’ x 12’ with ceiling fan and a built-in make up counter. The third bedroom is 10’ x 12’. Main bathroom includes a shower and tub with handrails, new vanity/mirror and comfort high toilet. Downstairs is a large family room which is 13’ x 26’ with a fireplace. Also downstairs is a den and laundry room with a 1/2 bath. The family room has a door that goes to the 1 car attached garage and sliding glass doors which open to a screened-in sunroom. The garage has a built-in workbench and a man door entering to the side yard. The lovely and enjoyable screen room is 12’ x 13’, has 2 electrical outlets, a ceiling fan with overhead lighting and a door leading to the back yard. The laundry room has washer and dryer hookups and a half bath with a wash tub and built in cabinets. The den is 11’ x 12’ with crawl space under the steps for storage and a closet. Roof was installed June 2022 with 20-year GAF shingles. House has been fitted with double-pane tilt-in windows for easy cleaning. Garage door has outside keypad and 2 remote openers. All electric.
This property is not currently displayed as for sale or rent on Zillow. This may be different from what's on other websites or public sources.