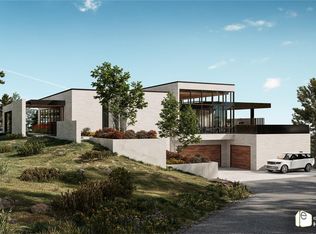
Welcome to Canyon Pines where Lot 76 is an architectural expression of landscape. Designed by Kindle & Make, this distinctive home concept is thoughtfully integrated into the natural topography of Canyon Pines, embracing the site’s mature trees, sloping terrain, and extraordinary mountain and city views. The architecture follows the contours of the land, minimizing its visual presence while creating a seamless connection between indoor and outdoor living. A dramatic glass entry pavilion reveals a sculptural staircase and chandelier, establishing a striking architectural transition into the residence. Elevated living spaces encompass the kitchen, dining, living room, and sunroom, oriented to capture expansive southern views and natural light. Below, private bedrooms and an office are nestled among the trees, offering a quieter, more intimate connection to the surrounding landscape. A sophisticated interplay of materials defines the architecture, with light wood siding above, board-formed concrete anchoring the lower level, and a central rammed-earth wall adding warmth, texture, and permanence. Carefully positioned clerestory windows introduce northern light, while expansive southern glazing frames the views and maintains privacy from the street. A recessed upper-level design creates a generous roof deck extending the main living experience outdoors. A meandering pathway descends through the existing grove, connecting the sunroom to a private deck off the primary suite and continuing to a secluded wellness retreat with a sauna, hot tub, and outdoor seating. Preserving the site’s established trees and natural clearings, the concept celebrates a rare balance of architectural sophistication, tranquility, and a deep connection to nature. An inspired vision for contemporary mountain living at Canyon Pines. For more information and onsite property tour contact the Listing Agent. All available homesites at DiscoverCanyonPines.com and CanyonPines.com
Lot/land
$700,000
3 N Milner Road, Arvada, CO 80403
--beds
--baths
0.61Acres
Unimproved Land
Built in ----
0.61 Acres Lot
$-- Zestimate®
$--/sqft
$150/mo HOA
What's special
- 4 days
- 149
- 8
Zillow last checked:
Listing updated:
Listed by:
Celeste Ballerino 303-916-6200 celeste@celesteballerino.com,
Compass - Denver
Source: REcolorado as distributed by MLS GRID,MLS#: 9733087
Facts & features
Property
Lot
- Size: 0.61 Acres
- Features: Many Trees, Mountainous, Rock Outcropping, Secluded
Details
- Parcel number: 300505792
- Zoning: PD
- Special conditions: Standard
Utilities & green energy
- Water: Public
- Utilities for property: Cable Available, Internet Access (Wired), Natural Gas Available
Community & HOA
Community
- Subdivision: Canyon Pines
HOA
- Has HOA: Yes
- Amenities included: Park, Trail(s)
- Services included: Maintenance Grounds, Recycling, Trash
- HOA fee: $150 monthly
- HOA name: Canyon Pines Homeowners Association
- HOA phone: 512-497-8957
Location
- Region: Arvada
Financial & listing details
- Tax assessed value: $276,822
- Annual tax amount: $13,617
- Date on market: 10/20/2026
- Listing terms: Cash,Conventional
- Exclusions: None
- Ownership: Corporation/Trust
- Electric utility on property: Yes
- Road surface type: Paved
Estimated market value
Not available
Estimated sales range
Not available
Not available
Price history
| Date | Event | Price |
|---|---|---|
| 10/20/2026 | Listed for sale | $700,000 |
Source:  REcolorado as distributed by MLS GRID #9733087 Report a problem | ||
Public tax history
| Year | Property taxes | Tax assessment |
|---|---|---|
| 2025 | $8,199 +397894.2% | $74,742 +58% |
| 2024 | $2 +1% | $47,292 +394000% |
| 2023 | $2 | $12 |
| 2022 | $2 +9.7% | $12 -7.7% |
| 2021 | $2 | $13 +8.3% |
| 2020 | $2 +1.1% | $12 |
| 2019 | $2 -2.1% | $12 |
| 2018 | $2 | $12 |
| 2017 | $2 | $12 |
Find assessor info on the county website
Monthly payment
Climate risks
Neighborhood: 80403
Nearby schools
Schools provided by the listing agent
- District: Jefferson County R-1
Source: REcolorado as distributed by MLS GRID. This data may not be complete. We recommend contacting the local school district to confirm school assignments for this home.
Similar homes
- $815,0000.83 acres64 Canyon Pines Drive LOT 4, Arvada, CO 80403Lot/Land
 MLS ID #8781455, Celeste Ballerino, Compass - Denver. REcolorado as distributed by MLS GRID
- $900,0000.58 acres75 Canyon Pines Drive LOT 9, Golden, CO 80403Lot/Land
 MLS ID #6347718, Celeste Ballerino, Compass - Denver. REcolorado as distributed by MLS GRID
- $497,0000.63 acres4 N Sumner Road LOT 56, Arvada, CO 80403Lot/Land
 MLS ID #9902810, Celeste Ballerino, Compass - Denver. REcolorado as distributed by MLS GRID
- $975,0000.57 acres73 Canyon Pines Drive LOT 10, Arvada, CO 80403Lot/Land
 MLS ID #7222167, Celeste Ballerino, Compass - Denver. REcolorado as distributed by MLS GRID
- $650,000120 acres0 Twin Spruce Rd, Golden, CO 80403Lot/Land
 MLS ID #1064892, Benjamin Boehmig, Hayden Outdoors - Windsor. IRES as distributed by MLS GRID
- $960,0001.12 acres46 Canyon Pines Drive LOT 29, Arvada, CO 80403Lot/LandMLS ID #5971563, Celeste Ballerino, Compass - Denver. REcolorado as distributed by MLS GRID
- $418,0002.01 acres25421 Westridge Road, Golden, CO 80403Lot/LandMLS ID #7208960, Jesse Davis, West and Main Homes Inc. REcolorado as distributed by MLS GRID
- $750,00035.21 acres8077 Drew Hill Road, Golden, CO 80403Lot/LandMLS ID #8660914, Myles Knechtges, West and Main Homes Inc. REcolorado as distributed by MLS GRID
- $650,00057.51 acres000 Spirit Horse Trail, Golden, CO 80403Lot/LandMLS ID #9319349, William Tucker Volk, Compass - Denver. REcolorado as distributed by MLS GRID
- $995,000105.43 acres7266 Wood Rock Road, Golden, CO 80403Lot/LandMLS ID #6896822, Bill Davis, Keller Williams Foothills Realty, LLC. REcolorado as distributed by MLS GRID
- $995,000115.9 acres001 Seldom Seen Road, Golden, CO 80403Lot/LandMLS ID #3231402, Tony Thorpe, Crocker Realty, LLC. REcolorado as distributed by MLS GRID
- $449,00038.86 acresLot F Gray Wolf Trail LOT F, Golden, CO 80403Lot/LandMLS ID #4407824, Rob Herrmann, Whitetail Properties Real Estate Llc. REcolorado as distributed by MLS GRID
- $350,00040.9 acres004 Seldom Seen Road, Golden, CO 80403Lot/LandMLS ID #5530214, Tony Thorpe, Crocker Realty, LLC. REcolorado as distributed by MLS GRID
- $500,0000.77 acres10230 W 80th Avenue, Arvada, CO 80005Lot/LandMLS ID #8669875, David P Danek, HomeSmart. REcolorado as distributed by MLS GRID
- $595,0000.35 acres14484 Anvil Cir, Golden, CO 80403Lot/LandMLS ID #1051972, David Trow, Compass - Boulder. IRES as distributed by MLS GRID
- $605,00055.66 acres3 Red Tail Ranch, Golden, CO 80403Lot/LandMLS ID #2379893, Brian Quarnstrom, The Golden Group. REcolorado as distributed by MLS GRID
- $750,0000.73 acres11840-11830 Teller Street, Broomfield, CO 80020Lot/LandMLS ID #9308489, Aygul Dyusembaeva, Key Team Real Estate Corp.. REcolorado as distributed by MLS GRID
- $425,00040 acres850 Lupine Place, Black Hawk, CO 80422Lot/LandMLS ID #4841326, Gerald (Jerry) P Baker, Black Hawk Real Estate. REcolorado as distributed by MLS GRID
- $499,9001.02 acresAlkire Street, Arvada, CO 80005Lot/LandMLS ID #7970392, Amanda DiVito Parle, Real Broker, LLC DBA Real. REcolorado as distributed by MLS GRID
- $725,0005.11 acres1182 Ridge Rd, Nederland, CO 80466Lot/LandMLS ID #1057711, Olga DeLange, milehimodern - Boulder. IRES as distributed by MLS GRID
