Welcome to 3 New Perry Road, an opportunity to get into an incredibly convenient Greenville location and make this home your own! This 3 bedroom, 1.5 bath home offers a functional layout with a large den in addition to the main living room, giving you plenty of flexible living space. An oversized back deck can be accessed directly from the primary bedroom, den, and dining area, creating an easy connection to the spacious, flat backyard. Whether you're ready to put your own touches on a home or an investor looking for your next project, there is plenty of potential here. Just off Poinsett Highway and right outside of Cherrydale, you'll have convenient access to shopping, dining, Furman University, and the Swamp Rabbit Trail, while being approximately 10 minutes from Downtown Travelers Rest and a short drive from Downtown Greenville. With this location, usable space, and room to add value, 3 New Perry Road is ready for someone to see the potential and make it their own!
For sale
$215,000
3 New Perry Rd, Greenville, SC 29617
3beds
1,522sqft
Single Family Residence, Residential
Built in ----
0.3 Acres Lot
$209,600 Zestimate®
$141/sqft
$-- HOA
What's special
Oversized back deckFunctional layoutSpacious flat backyard
- 24 days
- 1,357
- 122
Likely to sell faster than
Zillow last checked:
Listing updated:
Listed by:
Jordan Pham 864-607-5170,
BHHS C Dan Joyner - Midtown
Source: Greater Greenville AOR,MLS#: 1605191
Facts & features
Interior
Bedrooms & bathrooms
- Bedrooms: 3
- Bathrooms: 2
- Full bathrooms: 1
- 1/2 bathrooms: 1
- Main level bathrooms: 1
- Main level bedrooms: 3
Rooms
- Room types: Laundry
Primary bedroom
- Area: 154
- Dimensions: 14 x 11
Bedroom 2
- Area: 99
- Dimensions: 9 x 11
Bedroom 3
- Area: 120
- Dimensions: 10 x 12
Primary bathroom
- Level: Main
Dining room
- Area: 110
- Dimensions: 10 x 11
Kitchen
- Area: 110
- Dimensions: 10 x 11
Living room
- Area: 180
- Dimensions: 15 x 12
Office
- Area: 336
- Dimensions: 14 x 24
Den
- Area: 336
- Dimensions: 14 x 24
Heating
- Electric, Heat Pump
Cooling
- Central Air
Appliances
- Included: None, Electric Water Heater
- Laundry: 1st Floor, Electric Dryer Hookup, Washer Hookup, Laundry Room
Features
- Ceiling Blown
- Flooring: Other, Luxury Vinyl
- Doors: Storm Door(s)
- Basement: None
- Number of fireplaces: 1
- Fireplace features: Wood Burning
Interior area
- Total interior livable area: 1,522 sqft
Property
Parking
- Parking features: See Remarks, None, Driveway, Concrete
- Has uncovered spaces: Yes
Features
- Levels: One
- Stories: 1
- Patio & porch: Deck
Lot
- Size: 0.3 Acres
- Features: 1/2 Acre or Less
- Topography: Level
Details
- Parcel number: 0436.0003004.00
Construction
Type & style
- Home type: SingleFamily
- Architectural style: Ranch
- Property subtype: Single Family Residence, Residential
Materials
- Vinyl Siding
- Foundation: Crawl Space
- Roof: Composition
Utilities & green energy
- Sewer: Public Sewer
- Water: Public
Community & HOA
Community
- Features: None
- Subdivision: None
HOA
- Has HOA: No
- Services included: None
Location
- Region: Greenville
Financial & listing details
- Price per square foot: $141/sqft
- Tax assessed value: $214,470
- Annual tax amount: $2,642
- Date on market: 9/29/2026
Estimated market value
$209,600
$199,000 - $220,000
$1,700/mo
Price history
| Date | Event | Price |
|---|---|---|
| 9/29/2026 | Listed for sale | $215,000+83%$141/sqft |
Source:  Greater Greenville AOR #1605191 Report a problem | ||
| 9/4/2007 | Sold | $117,500+32.8%$77/sqft |
Source: Public Record Report a problem | ||
| 7/17/2006 | Sold | $88,500+22.9%$58/sqft |
Source: Public Record Report a problem | ||
| 10/30/2000 | Sold | $72,000$47/sqft |
Source: Public Record Report a problem | ||
Public tax history
| Year | Property taxes | Tax assessment |
|---|---|---|
| 2025 | $2,642 +3.5% | $115,370 +15% |
| 2024 | $2,553 -0.2% | $100,330 |
| 2023 | $2,558 +3.9% | $100,330 |
| 2022 | $2,462 -3.7% | $100,330 |
| 2021 | $2,555 +3.5% | $100,330 +10% |
| 2020 | $2,470 +1.7% | $91,250 |
| 2019 | $2,429 +6.3% | $91,250 |
| 2018 | $2,286 | $91,250 +1565.1% |
| 2017 | $2,286 +1.2% | $5,480 -94% |
| 2016 | $2,258 +4.2% | $91,250 |
| 2015 | $2,167 | $91,250 +2.5% |
| 2014 | $2,167 +4.5% | $89,040 |
| 2013 | $2,073 +4% | $89,040 |
| 2012 | $1,994 +1.7% | -- |
| 2011 | $1,962 -6.2% | -- |
| 2010 | $2,092 | -- |
| 2009 | -- | -- |
| 2008 | -- | -- |
| 2007 | -- | -- |
| 2006 | -- | -- |
| 2005 | -- | -- |
| 2004 | -- | -- |
| 2003 | -- | -- |
| 2002 | -- | -- |
| 2001 | -- | -- |
| 2000 | -- | -- |
Find assessor info on the county website
Monthly payment
Est. payment
Payment breakdown
Explore the cost of this home by adjusting the details. Changes won't be saved.Climate risks
Neighborhood: Sans Souci
Nearby schools
Schools provided by the listing agent
- Elementary: Duncan
- Middle: Lakeview
- High: Berea
Source: Greater Greenville AOR. This data may not be complete. We recommend contacting the local school district to confirm school assignments for this home.

Similar homes
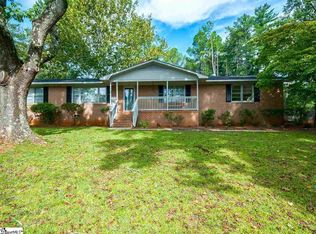
- $275,6173 bd2 ba1.4k sqft2 Abelia Dr, Greenville, SC 29617For Sale
 MLS ID #1602634, Michael McGreevey, Herlong Sotheby's International Realty. Greater Greenville AOR
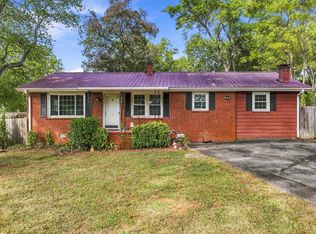
- $170,0002 bd1 ba1.1k sqft108 Childress Cir, Greenville, SC 29617For Sale
 MLS ID #1607371, Jill Chapman, BHHS C Dan Joyner - Midtown. Greater Greenville AOR
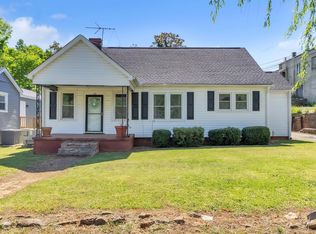
- $264,8883 bd2 ba1.4k sqft9 El Paso Dr, Greenville, SC 29617For Sale
 MLS ID #1606268, Morgan Voke, SERHANT. Greater Greenville AOR
- $225,0003 bd1 ba1.1k sqft10 Eastlan Dr, Greenville, SC 29607For Sale
 MLS ID #1607134, Nicole Watkins, JPAR Magnolia Group Greenville. Greater Greenville AOR
