Welcome to 3 Notre Dame Rd,nestled in vibrant W. Acton! This charming colonial-style home is the perfect blend of comfort,convenience,and charm. Featuring 4 beds and 2.5 baths,this residence spans over 2,500 sq ft of freshly painted living space.Upon entry,the inviting foyer leading to a bright and airy living room is ideal for entertaining or relaxing by the fireplace.The well-appointed kitchen,with granite countertops,stainless steel appliances,and ample cabinet space including a pantry,make meal prep a delight.Adjacent is the cathedral ceiling family room,offering an opportunity to hang out and stream your favorite series!Upstairs,you'll find the BRs and full bath,providing versatility for guests,home office,or hobbies.The expansive backyard offers endless options for summer barbecues,gardening,or simply soaking up the sun.Just moments away from top-rated schools,conservation areas,shopping,and dining.Easy access to major highways and a T station for travel to Boston and beyond!
Sold for $905,000
$905,000
3 Notre Dame Rd, Acton, MA 01720
4beds
2,659sqft
Single Family Residence
Built in 1957
0.46 Acres Lot
$1,021,000 Zestimate®
$340/sqft
$4,521 Estimated rent
Home value
$1,021,000
$950,000 - $1.10M
$4,521/mo
Zestimate® history
Owner options
List your home for rent
$4,521/mo
Rent Zestimate®
Find your next renter with Zillow Rental Manager. Plus, with online applications, you can quickly screen prospective tenants – for free.
$4,521/mo
Rent Zestimate®
Refinance and save
$5,980/mo
Est. payment
Refinancing to a lower rate could help reduce your monthly payments and save thousands over the life of the loan.
$5,980/mo
Est. payment
Explore your selling options
Work with a Zillow partner agent
Leverage their expertise and Zillow's premium Showcase listings to get your home seen by more buyers.
Get startedList with your own agent
Get your home in front of millions of buyers by listing it on Zillow.
Learn how to do itSell it yourself
Take full control of how buyers see your home on Zillow by listing For Sale by Owner (FSBO).
List your homeWhat's special
Cathedral ceiling family roomExpansive backyardStainless steel appliancesTop - rated schoolsAccess to major highwaysAmple cabinet spaceConservation areas
Zillow last checked:
Listing updated:
Listed by:
Faith Erickson 978-844-6301,
Leading Edge Real Estate 617-484-1900
Bought with:
Khalil Razzaghi
Advisors Living - Arlington
Source: MLS PIN,MLS#: 73222472
Facts & features
Interior
Bedrooms & bathrooms
- Bedrooms: 4
- Bathrooms: 3
- Full bathrooms: 2
- 1/2 bathrooms: 1
- Main level bathrooms: 2
Primary bedroom
- Features: Walk-In Closet(s), Closet, Flooring - Hardwood
- Level: Second
- Area: 143
- Dimensions: 11 x 13
Bedroom 2
- Features: Closet, Flooring - Hardwood
- Level: Second
- Area: 143
- Dimensions: 13 x 11
Bedroom 3
- Features: Closet, Flooring - Hardwood
- Level: Second
- Area: 96
- Dimensions: 12 x 8
Bedroom 4
- Features: Closet, Flooring - Hardwood
- Level: Second
- Area: 88
- Dimensions: 11 x 8
Primary bathroom
- Features: No
Bathroom 1
- Features: Bathroom - Half, Flooring - Stone/Ceramic Tile, Remodeled, Pedestal Sink
- Level: Main,First
Bathroom 2
- Features: Bathroom - Full, Bathroom - Tiled With Shower Stall, Flooring - Stone/Ceramic Tile
- Level: Main,First
Bathroom 3
- Features: Bathroom - Full, Bathroom - Tiled With Tub & Shower, Flooring - Stone/Ceramic Tile
- Level: Second
Dining room
- Features: Flooring - Hardwood, Lighting - Pendant
- Level: Main,First
- Area: 198
- Dimensions: 11 x 18
Family room
- Features: Bathroom - Full, Cathedral Ceiling(s), Closet, Flooring - Hardwood, Cable Hookup, Deck - Exterior, Exterior Access, Remodeled, Vestibule
- Level: Main,First
- Area: 286
- Dimensions: 26 x 11
Kitchen
- Features: Flooring - Hardwood, Window(s) - Picture, Pantry, Countertops - Stone/Granite/Solid, Countertops - Upgraded, Breakfast Bar / Nook, Cabinets - Upgraded, Recessed Lighting, Remodeled, Stainless Steel Appliances, Gas Stove, Peninsula, Lighting - Pendant
- Level: Main,First
- Area: 253
- Dimensions: 11 x 23
Living room
- Features: Flooring - Hardwood, French Doors, Exterior Access
- Level: Main,First
- Area: 242
- Dimensions: 22 x 11
Heating
- Baseboard, Natural Gas
Cooling
- None
Appliances
- Included: Electric Water Heater, Water Heater, ENERGY STAR Qualified Refrigerator, ENERGY STAR Qualified Dryer, ENERGY STAR Qualified Dishwasher, ENERGY STAR Qualified Washer, Cooktop, Oven, Plumbed For Ice Maker
- Laundry: Electric Dryer Hookup, Washer Hookup, In Basement
Features
- Recessed Lighting, Game Room, High Speed Internet
- Flooring: Tile, Carpet, Hardwood, Flooring - Wall to Wall Carpet, Concrete
- Doors: French Doors
- Windows: Insulated Windows, Screens
- Basement: Full,Partially Finished,Interior Entry,Bulkhead,Concrete
- Number of fireplaces: 1
- Fireplace features: Living Room
Interior area
- Total structure area: 2,659
- Total interior livable area: 2,659 sqft
Property
Parking
- Total spaces: 6
- Parking features: Attached, Garage Door Opener, Paved Drive, Off Street, Paved
- Attached garage spaces: 2
- Uncovered spaces: 4
Features
- Patio & porch: Screened, Deck - Wood
- Exterior features: Porch - Screened, Deck - Wood, Rain Gutters, Screens
Lot
- Size: 0.46 Acres
- Features: Wooded, Level
Details
- Parcel number: M:00G1 B:0112 L:0000,310867
- Zoning: R2
Construction
Type & style
- Home type: SingleFamily
- Architectural style: Colonial,Garrison
- Property subtype: Single Family Residence
Materials
- Frame
- Foundation: Concrete Perimeter, Irregular
- Roof: Shingle
Condition
- Year built: 1957
Utilities & green energy
- Electric: Circuit Breakers, 200+ Amp Service
- Sewer: Private Sewer
- Water: Public
- Utilities for property: for Gas Range, for Electric Oven, for Electric Dryer, Washer Hookup, Icemaker Connection
Green energy
- Energy efficient items: Thermostat
Community & HOA
Community
- Features: Public Transportation, Shopping, Pool, Tennis Court(s), Park, Walk/Jog Trails, Stable(s), Golf, Medical Facility, Bike Path, Conservation Area, Highway Access, House of Worship, Private School, Public School, T-Station
- Subdivision: Forest Glen
HOA
- Has HOA: No
Location
- Region: Acton
Financial & listing details
- Price per square foot: $340/sqft
- Tax assessed value: $839,600
- Annual tax amount: $13,996
- Date on market: 9/23/2026
- Listing terms: Contract
- Road surface type: Paved
Price history
| Date | Event | Price |
|---|---|---|
| 5/22/2024 | Sold | $905,000+6.5%$340/sqft |
Source: MLS PIN #73222472 Report a problem | ||
| 4/10/2024 | Listed for sale | $850,000+97.7%$320/sqft |
Source: MLS PIN #73222472 Report a problem | ||
| 6/26/2001 | Sold | $430,000+87.4%$162/sqft |
Source: Public Record Report a problem | ||
| 1/19/1990 | Sold | $229,500$86/sqft |
Source: Public Record Report a problem | ||
Public tax history
| Year | Property taxes | Tax assessment |
|---|---|---|
| 2025 | $14,977 +7% | $873,300 +4% |
| 2024 | $13,996 +2.5% | $839,600 +8% |
| 2023 | $13,649 +5% | $777,300 +16.3% |
| 2022 | $13,002 +2.4% | $668,500 +6.6% |
| 2021 | $12,692 +0.1% | $627,400 -4.8% |
| 2020 | $12,681 +5.1% | $659,100 +5.8% |
| 2019 | $12,071 +1.9% | $623,200 +1.9% |
| 2018 | $11,849 +2.7% | $611,400 +1% |
| 2017 | $11,541 +1.4% | $605,500 +2.3% |
| 2016 | $11,384 +2.2% | $592,000 +1.2% |
| 2015 | $11,139 +3.7% | $584,700 +5.9% |
| 2014 | $10,742 +1.8% | $552,300 |
| 2013 | $10,549 +15.3% | $552,300 +11.9% |
| 2012 | $9,153 +2.6% | $493,400 |
| 2011 | $8,921 +1.6% | $493,400 -3.8% |
| 2010 | $8,781 +13.2% | $512,900 +9.3% |
| 2009 | $7,759 +3.5% | $469,400 -3.7% |
| 2008 | $7,498 +3.5% | $487,200 -1.7% |
| 2007 | $7,244 -4.1% | $495,500 -4.3% |
| 2006 | $7,550 +11.3% | $517,800 +5.4% |
| 2005 | $6,785 +3.9% | $491,300 +5.5% |
| 2004 | $6,532 +9.6% | $465,600 +5.9% |
| 2003 | $5,958 +0.6% | $439,700 +12.2% |
| 2002 | $5,923 +37.5% | $392,000 +66.7% |
| 1998 | $4,307 | $235,200 |
Find assessor info on the county website
Neighborhood: 01720
Nearby homes
- $660,5003 bd1 ba1k sqft3 Marian Rd, Acton, MA 01720Off Market
- $900,3004 bd3 ba2.3k sqft115 Willow St, Acton, MA 01720Off Market
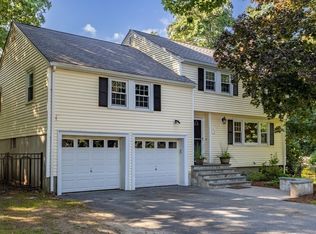
- $782,6004 bd2 ba1.8k sqft4 Notre Dame Rd, Acton, MA 01720Off Market
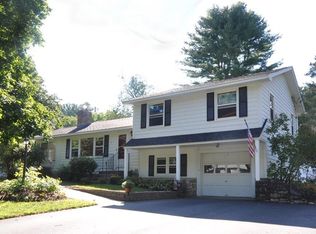
- $584,3003 bd1 ba1k sqft121 Willow St, Acton, MA 01720Off Market
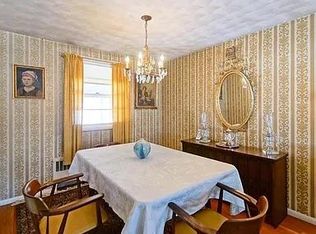
- $810,9004 bd2 ba1.8k sqft111 Willow St, Acton, MA 01720Off Market
- $772,1003 bd2 ba1.2k sqft5 Notre Dame Rd, Acton, MA 01720Off Market
- $956,4004 bd3 ba2.2k sqft2 Kingman Rd, Acton, MA 01720Off Market
- $1,093,4004 bd2 ba2.5k sqft118 Willow St, Acton, MA 01720Off Market
Nearby schools
GreatSchools rating
- 8/10C.T. Douglas Elementary SchoolGrades: K-6Distance: 1 mi
- 10/10Raymond J Grey Junior High SchoolGrades: 7-8Distance: 1.4 mi
- 9/10Acton-Boxborough Regional High SchoolGrades: 9-12Distance: 1.5 mi
Schools provided by the listing agent
- Middle: Rj Grey
- High: Abrhs
Source: MLS PIN. This data may not be complete. We recommend contacting the local school district to confirm school assignments for this home.
Get a cash offer in 3 minutes
Find out how much your home could sell for in as little as 3 minutes with a no-obligation cash offer.
Estimated market value
$1,021,000
Get a cash offer in 3 minutes
Find out how much your home could sell for in as little as 3 minutes with a no-obligation cash offer.
Estimated market value
$1,021,000
- Massachusetts
- Middlesex County
- Acton
- 01720
- 3 Notre Dame Rd
