Nestled in one of Meredith's most desirable neighborhoods, this beautifully maintained ranch offers the perfect combination of effortless one-level living, modern comfort, and an exceptional Lakes Region lifestyle. Being sold fully furnished, this turnkey home is ready for immediate enjoyment, whether as a year-round residence or vacation retreat. The thoughtfully designed floor plan features two spacious bedroom suites, each with its own private en suite bath, providing outstanding comfort and privacy for both owners and guests. At the heart of the home, the inviting eat-in kitchen showcases granite countertops, stainless steel appliances, and overlooks the peaceful backyard. Warm gathering spaces include a welcoming family room with a cozy gas fireplace and a sun-filled living room designed for everyday living and entertaining. A charming three-season porch extends the living space while offering a relaxing place to unwind. The expansive unfinished lower level presents outstanding potential to create additional living space, a recreation room, home gym, workshop, or storage to suit your needs. Set on approximately 0.70 acres of beautifully maintained grounds, the property includes deeded access to Lake Winnipesaukee, where residents enjoy shared waterfront for swimming, picnic area, and kayak storage, perfect for embracing the lake lifestyle. Ideally located within walking distance of Meredith's vibrant downtown, you'll enjoy boutique shopping, exceptional restaurants, and year-round community events, while nearby Page Pond Conservation Area offers miles of scenic trails for hiking, biking, snowshoeing, and cross-country skiing. Convenient access to I-93 complete this exceptional offering in one of New Hampshire's most sought-after communities.
Active under contract
Listed by: Four Seasons Sotheby's Int'l Realty • Becky Fuller
$699,000
3 Oak Knoll Road, Meredith, NH 03253
2beds
1,868sqft
:
Get pre-qualified$4,471/mo
Ranch
Built in 1979
0.7 Acres Lot
$-- Zestimate®
$374/sqft
$-- HOA
What's special
Shared waterfront for swimmingCozy gas fireplaceCharming three-season porchBeautifully maintained ranchWelcoming family roomTwo spacious bedroom suitesEffortless one-level living
- 9 days |
- 837 |
- 36 |
Zillow last checked:
Listing updated:
Listed by:
Becky Fuller,
Four Seasons Sotheby's Int'l Realty 603-677-7012
Source: PrimeMLS,MLS#: 5100151
Facts & features
Interior
Bedrooms & bathrooms
- Bedrooms: 2
- Bathrooms: 3
- Full bathrooms: 1
- 3/4 bathrooms: 1
- 1/2 bathrooms: 1
Heating
- Oil, Baseboard, Hot Water, Zoned
Cooling
- Other
Appliances
- Included: Dishwasher, Dryer, Microwave, Gas Range, Refrigerator, Washer
Features
- Basement: Concrete,Full,Unfinished,Interior Entry
- Has fireplace: Yes
- Fireplace features: Gas
Interior area
- Total structure area: 3,736
- Total interior livable area: 1,868 sqft
- Finished area above ground: 1,868
- Finished area below ground: 0
Video & virtual tour
Property
Parking
- Total spaces: 2
- Parking features: Paved
- Garage spaces: 2
Accessibility
- Accessibility features: 1st Floor 1/2 Bathroom, 1st Floor 3/4 Bathroom, 1st Floor Bedroom, 1st Floor Laundry
Features
- Levels: One
- Stories: 1
- Patio & porch: Enclosed Porch
- Exterior features: Deck, ROW to Water
- Waterfront features: Beach Access, Lake Access
- Body of water: Lake Winnipesaukee
- Frontage length: Road frontage: 415
Lot
- Size: 0.7 Acres
- Features: Country Setting, Landscaped, Neighborhood
Details
- Parcel number: MEREM00U16B00005L00012
- Zoning description: R
Construction
Type & style
- Home type: SingleFamily
- Architectural style: Ranch
- Property subtype: Ranch
Materials
- Wood Frame, Wood Exterior
- Foundation: Concrete
- Roof: Asphalt Shingle
Condition
- New construction: No
- Year built: 1979
Utilities & green energy
- Electric: 200+ Amp Service
- Sewer: Private Sewer, Septic Tank
- Utilities for property: Cable
Community & HOA
Location
- Region: Meredith
Financial & listing details
- Price per square foot: $374/sqft
- Tax assessed value: $572,400
- Annual tax amount: $6,079
- Date on market: 7/16/2026
Estimated market value
Not available
Estimated sales range
Not available
Not available
Price history
| Date | Event | Price |
|---|---|---|
| 7/16/2026 | Listed for sale | $699,000+20.5%$374/sqft |
Source:  PrimeMLS #5100151 Report a problem PrimeMLS #5100151 Report a problem | ||
| 8/30/2022 | Sold | $580,000+0.9%$310/sqft |
Source: PrimeMLS #4912942 Report a problem | ||
| 7/13/2022 | Contingent | $574,900$308/sqft |
Source: PrimeMLS #4912942 Report a problem | ||
| 6/20/2022 | Price change | $574,900-4.2%$308/sqft |
Source: PrimeMLS #4912942 Report a problem | ||
| 6/1/2022 | Listed for sale | $599,900+166.6%$321/sqft |
Source: PrimeMLS #4912942 Report a problem | ||
| 10/16/2013 | Sold | $225,000$120/sqft |
Source: Public Record Report a problem | ||
Public tax history
| Year | Property taxes | Tax assessment |
|---|---|---|
| 2024 | $5,873 +3.7% | $572,400 |
| 2023 | $5,661 +31.6% | $572,400 +85.8% |
| 2022 | $4,303 +4.1% | $308,000 +0.1% |
| 2021 | $4,134 -4.2% | $307,800 |
| 2020 | $4,315 +2% | $307,800 +15.6% |
| 2019 | $4,230 +1.7% | $266,200 |
| 2018 | $4,158 +10.3% | $266,200 +10% |
| 2016 | $3,771 +15.3% | $241,900 +0.8% |
| 2015 | $3,271 -8.1% | $240,000 |
| 2014 | $3,559 +8.6% | $240,000 +5.5% |
| 2013 | $3,278 -9.2% | $227,500 -20.5% |
| 2012 | $3,612 -0.2% | $286,200 |
| 2011 | $3,620 -1.2% | $286,200 |
| 2010 | $3,663 +1.9% | $286,200 -0.2% |
| 2009 | $3,595 +1.1% | $286,700 -7.6% |
| 2008 | $3,555 +6.7% | $310,200 |
| 2006 | $3,332 | $310,200 |
Find assessor info on the county website
Monthly payment
Est. payment
Payment breakdown
Explore the cost of this home by adjusting the details. Changes won't be saved.Climate risks
Neighborhood: 03253
Nearby schools
GreatSchools rating
- 7/10Sandwich Central SchoolGrades: K-6Distance: 10.1 mi
- 8/10Inter-Lakes Middle SchoolGrades: 7-8Distance: 0.5 mi
- 6/10Inter-Lakes High SchoolGrades: 9-12Distance: 0.5 mi
Schools provided by the listing agent
- Elementary: Inter-Lakes Elementary
- Middle: Inter-Lakes Middle School
- High: Inter-Lakes High School
- District: Inter-Lakes Coop Sch Dst
Source: PrimeMLS. This data may not be complete. We recommend contacting the local school district to confirm school assignments for this home.
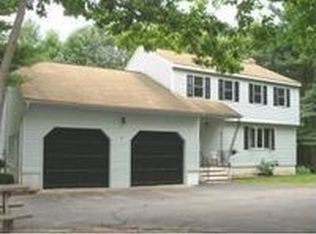
- $661,1004 bd2 ba2k sqft2 Oak Knoll Rd, Meredith, NH 03253Off Market
- $769,4003 bd2 ba1.4k sqft45 Barnard Ridge Rd, Meredith, NH 03253Off Market
- $691,2004 bd2 ba2.5k sqft4 Oak Knoll Rd, Meredith, NH 03253Off Market
- $809,6004 bd4 ba2.5k sqft50 Barnard Ridge Rd, Meredith, NH 03253Off Market
- $726,0003 bd2 ba2.2k sqft7 Oak Knoll Rd, Meredith, NH 03253Off Market
- $836,9003 bd2 ba1.2k sqft41 Barnard Ridge Rd, Meredith, NH 03253Off Market
- $433,8003 bd1 ba1.4k sqft55 Barnard Ridge Rd, Meredith, NH 03253Off Market
- $760,0003 bd3 ba3.2k sqft8 Oak Knoll Rd, Meredith, NH 03253Sold
A local agent can set up tours, give advice and negotiate with sellers.
Similar homes
- $699,0003 bd3 ba2.6k sqft7 Barnard Ridge Road, Meredith, NH 03253Active
 MLS ID #5094179, Kristin White. PrimeMLS
 - $599,0004 bd3 ba2k sqft53 Oak Knoll Road, Meredith, NH 03253Active
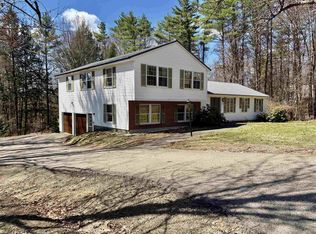 MLS ID #5077200, Danielle McIntosh. PrimeMLS
 - $795,0002 bd2 ba2k sqft60 Snell Road, Meredith, NH 03253Active
 MLS ID #5095792, Meredith Connor. PrimeMLS
 - $699,0003 bd3 ba1.9k sqft19 Birch Hill Road, Meredith, NH 03253Active
 MLS ID #5091518, Rachel Xavier. PrimeMLS
 - $595,0004 bd2 ba2.1k sqft21 Barnard Ridge Road, Meredith, NH 03253ActiveMLS ID #5077186, Danielle McIntosh. PrimeMLS
- $550,0004 bd2 ba2.2k sqft19 Stevens Avenue, Meredith, NH 03253ActiveMLS ID #5101356, The Platinum Group. PrimeMLS
- $649,0003 bd2 ba1.7k sqft48 Forest Hill Road, Meredith, NH 03253ActiveMLS ID #5094110, Brie Stephens. PrimeMLS
- $798,0004 bd3 ba2.1k sqft37 Highland Street, Meredith, NH 03253ActiveMLS ID #5095193, Kathleen Estes. PrimeMLS
- $885,0004 bd3 ba2.7k sqft178 Meredith Center Road, Meredith, NH 03253ActiveMLS ID #5101731, Heidi Walton. PrimeMLS
- $825,0002 bd2 ba2.4k sqft105 Waukewan Street, Meredith, NH 03253ActiveMLS ID #5096884, Tricia Balint. PrimeMLS
- $895,0003 bd2 ba1.9k sqft70 Snell Road, Meredith, NH 03253ActiveMLS ID #5095696, Meredith Connor. PrimeMLS
- $739,0003 bd3 ba1.4k sqft4 Cummings Cove Road, Meredith, NH 03253ActiveMLS ID #5079363, Denise M Morrison. PrimeMLS
- $599,0003 bd2 ba1.6k sqft53 Deer Run Lane, Moultonborough, NH 03254ActiveMLS ID #5101137, Sara Hazel. PrimeMLS
- $675,0004 bd4 ba2.1k sqft3114 Parade Road, Laconia, NH 03246ActiveMLS ID #5101690, Ashley A Healy. PrimeMLS
- $599,0002 bd1 ba988 sqft4 Ledley Lane, Meredith, NH 03253ActiveMLS ID #5089905, Sara Hazel. PrimeMLS
- $649,0002 bd3 ba2.1k sqftMeredith Bay Village, Meredith, NH 03253ActiveMLS ID #5091744, Cami K Navoy. PrimeMLS
- $850,0004 bd2 ba2.6k sqft11 Highland Street, Meredith, NH 03253ActiveMLS ID #5088167, Brie Stephens. PrimeMLS
- $679,0003 bd2 ba1.7k sqft34 Tall Pine Road, Moultonborough, NH 03254ActiveMLS ID #5089556, Donald Goudreau. PrimeMLS
- $615,0004 bd3 ba2.3k sqftBrook Hill, Meredith, NH 03253ActiveMLS ID #5083090, Joseph MacDonald. PrimeMLS
- $675,0004 bd2 ba2.7k sqft73 College Road, Center Harbor, NH 03226ActiveMLS ID #5085892, Bronwen Donnelly. PrimeMLS
