Welcome to this expansive ranch style home nestled in the tranquil setting of Glen Farms in Elkton. Situated on over an acre, this property features a half moon driveway as well as a separate driveway leading to a side entry garage and an oversized outbuilding, offering ample space for storage and hobbies. Inside, you'll find 4 spacious bedrooms making it ideal for comfortable living. Hardwood floors flow throughout, enhancing the home's classic appeal. The large family room, anchored by a cozy woodstove, provides a welcoming gathering space, while the formal living room boasts its own woodstove and exquisite French doors. The eat-in kitchen is perfect for casual dining and there is also a formal dining room for more elaborate meals. The massive primary suite offers a private retreat, with plenty of space for relaxation. Outside, a deck overlooks the private yard, ideal for enjoying peaceful mornings or entertaining guests. A large unfinished basement presents the opportunity to increase living space or create a personalized area to suit your needs.The walk up attic is floored and can be converted to an additional living space or storage. Conveniently located within walking/biking distance to Fair Hill and the Delaware / Pennsylvania lines. Glen Farms features a recreational area and the Lake George pond where community events are held. Embrace the serene lifestyle in this remarkable one floor living home.
Pending
$450,000
3 Oak Rd, Elkton, MD 21921
4beds
2,642sqft
Single Family Residence
Built in 1957
1.19 Acres Lot
$452,000 Zestimate®
$170/sqft
$-- HOA
What's special
Exquisite french doorsHardwood floors flow throughoutHalf moon driveway
- 48 days
- 141
- 2
Zillow last checked:
Listing updated:
Listed by:
Angela Allen 410-920-9574,
Patterson-Schwartz-Hockessin 3022393000,
Listing Team: The Angela Allen Group
Source: Bright MLS,MLS#: MDCC2022460
Facts & features
Interior
Bedrooms & bathrooms
- Bedrooms: 4
- Bathrooms: 3
- Full bathrooms: 2
- 1/2 bathrooms: 1
- Main level bathrooms: 3
- Main level bedrooms: 4
Basement
- Area: 1792
Heating
- Baseboard, Oil
Cooling
- Central Air, Electric
Appliances
- Included: Water Heater
Features
- Basement: Connecting Stairway,Full,Unfinished
- Has fireplace: No
Interior area
- Total structure area: 4,434
- Total interior livable area: 2,642 sqft
- Finished area above ground: 2,642
- Finished area below ground: 0
Video & virtual tour
Property
Parking
- Total spaces: 1
- Parking features: Storage, Garage Faces Side, Oversized, Paved, Attached, Driveway
- Attached garage spaces: 1
- Has uncovered spaces: Yes
Accessibility
- Accessibility features: None
Features
- Levels: Two
- Stories: 2
- Pool features: None
Lot
- Size: 1.19 Acres
Details
- Additional structures: Above Grade, Below Grade
- Parcel number: 0804006216
- Zoning: LDR
- Special conditions: Standard
Construction
Type & style
- Home type: SingleFamily
- Architectural style: Ranch/Rambler
- Property subtype: Single Family Residence
Materials
- Brick, Vinyl Siding
- Foundation: Block
Condition
- New construction: No
- Year built: 1957
Utilities & green energy
- Sewer: On Site Septic
- Water: Well
Community & HOA
Community
- Subdivision: Glen Farms
HOA
- Has HOA: No
Location
- Region: Elkton
- Municipality: Unincorporated
Financial & listing details
- Price per square foot: $170/sqft
- Tax assessed value: $327,100
- Annual tax amount: $3,243
- Date on market: 7/26/2026
- Listing agreement: Exclusive Right To Sell
- Ownership: Fee Simple
Estimated market value
$452,000
$429,000 - $475,000
$2,800/mo
Price history
| Date | Event | Price |
|---|---|---|
| 7/30/2026 | Pending sale | $450,000$170/sqft |
Source:  Patterson Schwartz #MDCC2022460 Report a problem Patterson Schwartz #MDCC2022460 Report a problem | ||
| 7/30/2026 | Listing removed | $450,000$170/sqft |
Source:  Bright MLS #MDCC2022460 Report a problem Bright MLS #MDCC2022460 Report a problem | ||
| 7/26/2026 | Listed for sale | $450,000$170/sqft |
Source: Bright MLS #MDCC2022460 Report a problem | ||
Public tax history
| Year | Property taxes | Tax assessment |
|---|---|---|
| 2025 | $3,125 +2.9% | $290,800 +4.8% |
| 2024 | $3,036 +4.1% | $277,400 +5.1% |
| 2023 | $2,916 +3.3% | $264,000 +5.3% |
| 2022 | $2,823 -0.1% | $250,600 +1.1% |
| 2021 | $2,827 -0.1% | $247,967 +1.1% |
| 2020 | $2,830 +1.1% | $245,333 +1.1% |
| 2019 | $2,799 +0% | $242,700 +0% |
| 2018 | $2,799 -2.1% | $242,667 +0% |
| 2017 | $2,859 +5.6% | $242,633 +0% |
| 2016 | $2,707 +1.1% | $242,600 +1% |
| 2015 | $2,678 +8.8% | $240,167 +1% |
| 2014 | $2,461 | $237,733 +1% |
| 2013 | -- | $235,300 |
| 2012 | -- | $235,300 |
| 2011 | -- | $235,300 -27.6% |
| 2010 | -- | $325,130 +8% |
| 2009 | -- | $300,912 +8.8% |
| 2008 | -- | $276,696 +9.6% |
| 2007 | -- | $252,480 +10.8% |
| 2006 | -- | $227,842 +12.1% |
| 2005 | -- | $203,206 +13.8% |
| 2004 | -- | $178,570 +4.3% |
| 2003 | -- | $171,176 +4.5% |
| 2002 | -- | $163,783 +4.7% |
| 2001 | -- | $156,390 |
Find assessor info on the county website
Monthly payment
Est. payment
Payment breakdown
Explore the cost of this home by adjusting the details. Changes won't be saved.Climate risks
Neighborhood: 21921
Nearby schools
Schools provided by the listing agent
- District: Cecil County Public Schools
Source: Bright MLS. This data may not be complete. We recommend contacting the local school district to confirm school assignments for this home.
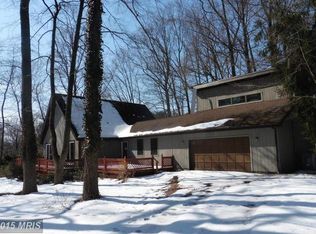

Similar homes
- $485,0004 bd3 ba2.4k sqft98 Cambridge Rd, Elkton, MD 21921For Sale
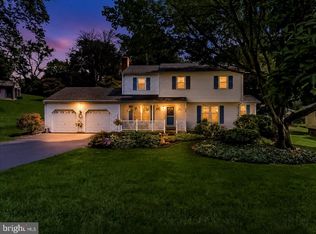
 MLS ID #MDCC2022566, Kathleen M Thompson, Keller Williams Real Estate - West Chester. Bright MLS
 - $600,0004 bd3 ba2.7k sqft18 E Brook Knoll Rd, Elkton, MD 21921For Sale
 MLS ID #MDCC2020998, Jules Burchett, Foraker Realty Co.. Bright MLS
 - $450,0004 bd2 ba2k sqft2617 Whitman Dr, Wilmington, DE 19808For Sale
 MLS ID #DENC2110312, Kyle McKean, Long & Foster Real Estate, Inc.. Bright MLS
 - $475,0003 bd3 ba2.2k sqft146 Nicholas Dr, Elkton, MD 21921For Sale
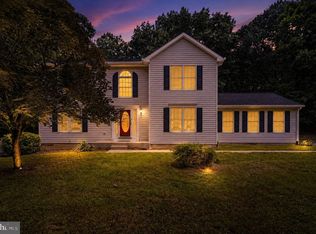 MLS ID #MDCC2022474, Doreen Moran, RE/MAX Chesapeake. Bright MLS
 - $560,0004 bd2 ba2.5k sqft368 Appleton Rd, Elkton, MD 21921For SaleMLS ID #MDCC2022326, Robyn Roberts, BHHS Fox & Roach-Christiana. Bright MLS
- $599,0003 bd2 ba2.2k sqft65 Sky View Rd, Elkton, MD 21921For SaleMLS ID #MDCC2022830, Grace Casella, Crown Homes Real Estate. Bright MLS
- $509,9003 bd3 ba2.7k sqftNone Available, Newark, DE 19711For SaleMLS ID #DENC2108340, George Manolakos, Patterson-Schwartz-Brandywine. Bright MLS
- $479,9004 bd2 ba2.3k sqftNone Available, Newark, DE 19711For SaleMLS ID #DENC2109942, MaryBeth Tribbitt, Patterson-Schwartz-Hockessin. Bright MLS
- $475,0004 bd3 ba2.1k sqft231 E Seneca Dr, Newark, DE 19702For SaleMLS ID #DENC2110888, Earl Endrich, BHHS Fox & Roach - Hockessin. Bright MLS
- $475,0004 bd4 ba2.2k sqft7 Cauline Ct, Newark, DE 19711For SaleMLS ID #DENC2107932, Matt Fish, Keller Williams Realty Wilmington. Bright MLS
- $425,0003 bd3 ba2.1k sqftNone Available, Newark, DE 19711For SaleMLS ID #DENC2105238, Donna Planck, Patterson-Schwartz-Newark. Bright MLS
- $339,9003 bd2 ba1.5k sqft116 Montague Ln, Elkton, MD 21921For SaleMLS ID #MDCC2022900, Mary Ann Burris, Remax Vision. Bright MLS
- $425,0004 bd3 ba2.4k sqft34 Saratoga Dr, New Castle, DE 19720For SaleMLS ID #DENC2111012, Britt Valencia, Northrop Realty. Bright MLS
- $449,0003 bd2 ba3k sqft13 Central Ave, New Castle, DE 19720For SaleMLS ID #DENC2106290, Brian Foraker, Foraker Realty Co.. Bright MLS
- $415,0004 bd2 ba1.7k sqft4600 Griffin Dr, Wilmington, DE 19808For SaleMLS ID #DENC2109790, Eugene Lestardo, Coldwell Banker Realty. Bright MLS
- $450,0004 bd3 ba2.8k sqft3603 Squirrel Hill Ct, Wilmington, DE 19808For SaleMLS ID #DENC2105740, Cynthia Chubb, RE/MAX Associates-Wilmington. Bright MLS
- $559,9003 bd3 ba3.2k sqft7 Cynthia Ct, Elkton, MD 21921For SaleMLS ID #MDCC2021528, Ryan Mullins, Real Broker LLC. Bright MLS
- $414,0003 bd2 ba1.3k sqft37 Hawthorne Ave, Newark, DE 19711For SaleMLS ID #DENC2106606, J. Aaron Falkenstein, Integrity Real Estate. Bright MLS
- $429,9004 bd2 ba1.5k sqft253 N Guernsey Rd, West Grove, PA 19390For SaleMLS ID #PACT2131458, Angel Flores, Compass Pennsylvania LLC. Bright MLS
- $380,0003 bd3 ba2.4k sqftNone Available, Newark, DE 19711For SaleMLS ID #DENC2109746, Patti Carlson, Patterson-Schwartz-Hockessin. Bright MLS
