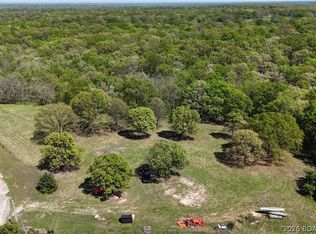
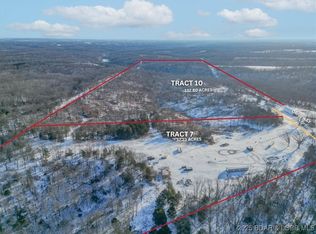
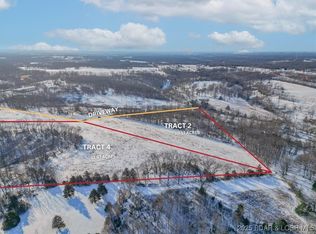
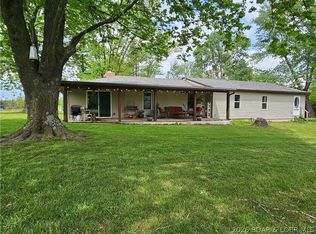
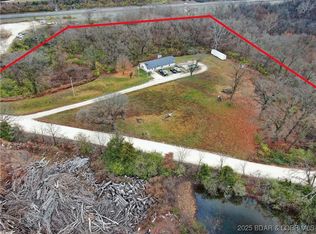
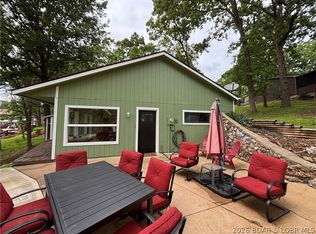

Welcome to 3 Oak Tree Lane! This new construction home offers approximately 2,016 sq ft with an open floor plan set on 3+ acres. The spacious kitchen, dining, and living areas feature a seamless open-concept design—perfect for everyday living and entertaining. The large primary suite includes an exquisite bathroom with dual vanities, a walk-in shower, a private toilet room with pocket door, and his-and-hers closets. Two additional bedrooms provide flexibility for family or guests. Large laundry roomEnjoy the outdoors from the covered front porch or the covered back deck overlooking the woods. Home features stainless steel appliances, all-electric utilities, private septic, shared well, and shared road access. Located in an area of newer homes within a growing community known for strong employment opportunities and a highly regarded school system. Photos of finished rooms are from a previous build and represent the builder’s typical quality and craftsmanship.
For sale
$449,900
3 Oak Tree Ln, Eldon, MO 65026
3beds
2,019sqft
Est.:
Single Family Residence
Built in 2026
3.39 Acres Lot
$-- Zestimate®
$223/sqft
$-- HOA
What's special
Covered front porchTwo additional bedroomsOpen floor planSeamless open-concept designLarge primary suiteStainless steel appliancesWalk-in shower
- 27 days |
- 308 |
- 10 |
Zillow last checked:
Listing updated:
Listed by:
VICTORIA DEVINE, LLC 573-286-6216,
Dunn and Associates LLC,
CHUCK YOW 573-280-4452,
Dunn and Associates LLC
Source: Bagnell Dam AOR,MLS#: 3586923Originating MLS: Bagnell Dam Association Of Realtors
Tour with a local agent
Facts & features
Interior
Bedrooms & bathrooms
- Bedrooms: 3
- Bathrooms: 2
- Full bathrooms: 2
Primary bedroom
- Features: Bath in Primary Bedroom
- Level: Main
Bedroom
- Level: Main
Bedroom
- Level: Main
Bathroom
- Level: Main
Dining room
- Level: Main
Kitchen
- Level: Main
Laundry
- Level: Main
Living room
- Level: Main
Heating
- Electric, Forced Air
Cooling
- Central Air
Features
- Built-in Features, Ceiling Fan(s), Custom Cabinets, Pantry, Walk-In Closet(s), Walk-In Shower
- Flooring: Luxury Vinyl Plank, Tile
- Basement: None
- Has fireplace: No
- Fireplace features: None
Interior area
- Total structure area: 2,019
- Total interior livable area: 2,019 sqft
Video & virtual tour
Property
Parking
- Total spaces: 2
- Parking features: Built In
- Garage spaces: 2
Accessibility
- Accessibility features: Low Threshold Shower
Features
- Exterior features: Concrete Driveway
Lot
- Size: 3.39 Acres
- Dimensions: 291 x 782irr
- Features: Acreage, Outside City Limits, Open Lot, Wooded
Details
- Parcel number: 056014000000001007
- Zoning description: Residential
Construction
Type & style
- Home type: SingleFamily
- Architectural style: Contemporary
- Property subtype: Single Family Residence
Materials
- Vinyl Siding
- Foundation: Slab
- Roof: Architectural,Shingle
Condition
- Year built: 2026
Utilities & green energy
- Sewer: Septic Tank
- Water: Shared Well
Community & HOA
Community
- Features: None
- Subdivision: None
HOA
- Services included: Road Maintenance, Water
Location
- Region: Eldon
Financial & listing details
- Price per square foot: $223/sqft
- Annual tax amount: $100
- Date on market: 4/27/2026
- Ownership: Fee Simple,
- Road surface type: Gravel
Estimated market value
Not available
Estimated sales range
Not available
Not available
Price history
| Date | Event | Price |
|---|---|---|
| 4/27/2026 | Listed for sale | $449,900$223/sqft |
Source:  LOBR #3586923 Report a problem LOBR #3586923 Report a problem | ||
Public tax history
Tax history is unavailable.
Monthly payment
Est. payment$--/mo
Payment breakdown
Explore the cost of this home by adjusting the details. Changes won't be saved.
All calculations are estimates and provided by Zillow, Inc. for informational purposes only. Actual amounts may vary.
HOA fees may include property taxes on listings classified as Co-Ops. Contact the listing agent and/or owner for fee details.
Mortgage interest rates are dependent on a number of factors, including credit score, down payment, and repayment length. Interest rate data provided by Zillow Group Marketplace, Inc. as of 1/1/1970 from various mortgage lenders with which we have lead or other similar arrangements; the Estimated Payment is an average of those rates.
See how much you could borrow to make a competitive offer.
Climate risks
Neighborhood: 65026
Getting around
0 / 100
Car-DependentNearby schools
GreatSchools rating
- 8/10Eldon Upper Elementary SchoolGrades: 3-5Distance: 2.6 mi
- 4/10Eldon Middle SchoolGrades: 6-8Distance: 4.1 mi
- 9/10Eldon High SchoolGrades: 9-12Distance: 3.4 mi
Schools provided by the listing agent
- District: Eldon
Source: Bagnell Dam AOR. This data may not be complete. We recommend contacting the local school district to confirm school assignments for this home.
A local agent can set up tours, give advice and negotiate with sellers.
A local lender can help you make sure your offer is ready when you are.
- Missouri
- Miller County
- Eldon
- 65026
- 3 Oak Tree Ln
Nearby cities
Nearby zip codes
Other Eldon Topics
