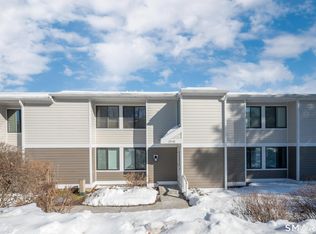
Move right in and enjoy easy living just minutes from Main Street and all that Ridgefield has to offer! This light and bright two-level home offers 2 bedrooms plus a first-floor den and 2.5 baths, along with fresh paint and new flooring throughout the entire unit. The open-concept living and dining areas offer an easy flow for everyday living and entertaining, with sliders from the living room leading to a beautiful Trex deck. The first-floor den provides flexible space for a home office, guest room, or sitting area. Abundant storage throughout makes organization easy. The primary suite features brand-new hardwood floors, a large window, and two generously sized closets, while the primary bath offers a convenient walk-in shower. The second spacious bedroom is sunny and bright, with hardwood floors and a large closet. A full hall bath with a tub and shower provides additional convenience. In-unit laundry. Residents of Casagmo enjoy access to an in-ground pool, tennis courts, and basketball courts. A wonderful opportunity to enjoy updated living in a convenient Ridgefield location!
Coming soon 09/17
$439,000
3 Olcott Way #3, Ridgefield, CT 06877
2beds
1,398sqft
Condominium, Townhouse
Built in 1970
-- sqft lot
$-- Zestimate®
$314/sqft
$558/mo HOA
What's special
- 21 hours
- 195
- 27
Zillow last checked:
Listing updated:
Listed by:
Tim Dent Team,
Tim M. Dent (203)244-2277,
Coldwell Banker Realty 203-438-9000
Source: Smart MLS,MLS#: 24205100
Facts & features
Interior
Bedrooms & bathrooms
- Bedrooms: 2
- Bathrooms: 3
- Full bathrooms: 2
- 1/2 bathrooms: 1
Primary bedroom
- Features: Hardwood Floor
- Level: Upper
- Area: 285 Square Feet
- Dimensions: 15 x 19
Bedroom
- Features: Hardwood Floor
- Level: Upper
- Area: 180 Square Feet
- Dimensions: 12 x 15
Den
- Features: Engineered Wood Floor
- Level: Main
- Area: 99 Square Feet
- Dimensions: 9 x 11
Dining room
- Features: Engineered Wood Floor
- Level: Main
- Area: 150 Square Feet
- Dimensions: 10 x 15
Kitchen
- Features: Galley, Engineered Wood Floor
- Level: Main
- Area: 56 Square Feet
- Dimensions: 7 x 8
Living room
- Features: Balcony/Deck, Sliders, Engineered Wood Floor
- Level: Main
- Area: 150 Square Feet
- Dimensions: 10 x 15
Heating
- Forced Air, Natural Gas
Cooling
- Central Air
Appliances
- Included: Gas Range, Microwave, Refrigerator, Dishwasher, Washer, Dryer, Water Heater
- Laundry: Main Level
Features
- Entrance Foyer
- Basement: None
- Attic: None
- Has fireplace: No
Interior area
- Total structure area: 1,398
- Total interior livable area: 1,398 sqft
- Finished area above ground: 1,398
Property
Parking
- Total spaces: 1
- Parking features: Assigned
Features
- Stories: 2
- Patio & porch: Deck
- Has private pool: Yes
- Pool features: In Ground
Lot
- Features: Level
Details
- Parcel number: 278096
- Zoning: MFDD
Construction
Type & style
- Home type: Condo
- Architectural style: Townhouse
- Property subtype: Condominium, Townhouse
Materials
- Vinyl Siding
Condition
- New construction: No
- Year built: 1970
Utilities & green energy
- Sewer: Public Sewer
- Water: Public
Community & HOA
Community
- Features: Health Club, Library, Park, Playground, Pool, Tennis Court(s)
HOA
- Has HOA: Yes
- Amenities included: Basketball Court, Clubhouse, Exercise Room/Health Club, Guest Parking, Pool, Tennis Court(s)
- Services included: Maintenance Grounds, Trash, Snow Removal, Heat, Hot Water
- HOA fee: $558 monthly
Location
- Region: Ridgefield
Financial & listing details
- Price per square foot: $314/sqft
- Tax assessed value: $211,190
- Annual tax amount: $5,784
- Date on market: 9/15/2026
Estimated market value
Not available
Estimated sales range
Not available
Not available
Price history
| Date | Event | Price |
|---|---|---|
| 12/27/2000 | Sold | $190,000$136/sqft |
Source:  Smart MLS #98086324 Report a problem Smart MLS #98086324 Report a problem | ||
Public tax history
Tax history is unavailable.
Monthly payment
Est. payment
Payment breakdown
Explore the cost of this home by adjusting the details. Changes won't be saved.Climate risks
Neighborhood: 06877
Nearby schools
Schools provided by the listing agent
- Elementary: Veterans Park
- Middle: East Ridge
- High: Ridgefield
Source: Smart MLS. This data may not be complete. We recommend contacting the local school district to confirm school assignments for this home.
Similar homes
- $499,9993 bd2 ba1.4k sqftCasagmo, Ridgefield, CT 06877For Sale

 MLS ID #24191362, Michelle J. Pavia, William Raveis Real Estate. Smart MLS
 - $499,0002 bd3 ba1.4k sqftCasagmo, Ridgefield, CT 06877For Sale
 MLS ID #24177413, Amy Grossfeld, Houlihan Lawrence. Smart MLS
 - $415,0002 bd2 ba1k sqftFox Hill - Ridgefield, Ridgefield, CT 06877For Sale
 MLS ID #24197412, Natasha Hernandez, Keller Williams Realty. Smart MLS
 - $450,0003 bd2 ba1.2k sqft39 Taylor Road, Bethel, CT 06801For Sale
 MLS ID #24181258, Marvin Beninson, Keller Williams Realty. Smart MLS
 - $495,0002 bd1 ba892 sqft205 Mountain Road, Wilton, CT 06897For SaleMLS ID #24207215, Timothy Serpe, Citi Atlas Real Estate Co LLC. Smart MLS
- $369,0001 bd1 ba943 sqftFox Hill - Ridgefield, Ridgefield, CT 06877For SaleMLS ID #24198081, Carissa McMahon, Coldwell Banker Realty. Smart MLS
- $625,0004 bd2 ba1.5k sqft50 Shields Lane, Ridgefield, CT 06877For SaleMLS ID #24190542, Debi Orr, Keller Williams Realty. Smart MLS
- $574,9993 bd2 ba1.1k sqft31 Longview Drive, Ridgefield, CT 06877For SaleMLS ID #24156925, Dylan Longmuir, eXp Realty. Smart MLS
- $350,0002 bd2 ba1.3k sqftPark Manor, Danbury, CT 06810For SaleMLS ID #24206878, Rebeca DaSilva, Coldwell Banker Realty. Smart MLS
- $550,0003 bd2 ba1.2k sqft8 Lakeside Drive Extension, Ridgefield, CT 06877For SaleMLS ID #24201879, Debi Orr, Keller Williams Realty. Smart MLS
- $449,0002 bd3 ba1.8k sqftWoodland Hills, Danbury, CT 06810For SaleMLS ID #24206283, Celeste Pasciolla, Keller Williams Realty Partner. Smart MLS
- $549,9002 bd1 ba1k sqft27 Woodland Way, Ridgefield, CT 06877For SaleMLS ID #24202009, Debbie Gore, Coldwell Banker Realty. Smart MLS
- $320,0001 bd1 ba925 sqftFox Hill - Ridgefield Ii, Ridgefield, CT 06877For SaleMLS ID #24199691, Lonnie Shapiro, Coldwell Banker Realty. Smart MLS
- $429,9003 bd3 ba2k sqftWestwood Village, Danbury, CT 06811For SaleMLS ID #24202757, Raymond Magnani, Houlihan Lawrence. Smart MLS
- $469,9003 bd2 ba1.5k sqft13 Ventura Avenue, Danbury, CT 06811For SaleMLS ID #24206257, Britta R. Pedersen, Dream House Realty. Smart MLS
- $599,0003 bd2 ba1k sqft518 Bennetts Farm Road, Ridgefield, CT 06877For SaleMLS ID #24187672, Thomas Mele, Social & Co Realty. Smart MLS
- $465,0002 bd3 ba1.4k sqftLake Place, Danbury, CT 06810For SaleMLS ID #24191691, Robert Neumann, Houlihan Lawrence. Smart MLS
- $579,0002 bd3 ba1.5k sqftGlen River, Wilton, CT 06897For SaleMLS ID #24206763, Kevin O'Brien, O'Brien Premier Properties. Smart MLS
- $599,9993 bd2 ba1.8k sqft1 Oakridge Drive, South Salem, NY 10590For Sale
 MLS ID #1048782, George Dambrosio, Listing by: Ginnel Real Estate. OneKey® MLS as distributed by MLS GRID
 - $309,0002 bd2 ba1k sqftWestwood Village, Danbury, CT 06810For SaleMLS ID #24207319, Jorge Sousa, Clearview Realty LLC. Smart MLS
