Skip main navigation
Sold for $650,000
  • $650,000

    3 Parkhaven Way, Greenville, SC 29607

    4beds
    3,157sqft
    Single Family Residence, Residential
    Built in 2007
    8,712 Square Feet Lot
    $-- Zestimate®
    $206/sqft
    $2,894 Estimated rent

    Home value

    Not available

    Estimated sales range

    Not available

    $2,894/mo

    Zestimate® history
    Loading
    Loading...

    Owner options

    List your home for rent

    $2,894/mo

    Rent Zestimate®

    Find your next renter with Zillow Rental Manager. Plus, with online applications, you can quickly screen prospective tenants – for free.

    Learn more

    $2,894/mo

    Rent Zestimate®

    Refinance and save

    $3,982/mo

    Est. payment

    Refinancing to a lower rate could help reduce your monthly payments and save thousands over the life of the loan.

    See today's rates

    $3,982/mo

    Est. payment

    Explore your selling options

    Work with a Zillow partner agent

    Leverage their expertise and Zillow's premium Showcase listings to get your home seen by more buyers.

    Get started

    List with your own agent

    Get your home in front of millions of buyers by listing it on Zillow.

    Learn how to do it

    Sell it yourself

    Take full control of how buyers see your home on Zillow by listing For Sale by Owner (FSBO).

    List your home

    What's special

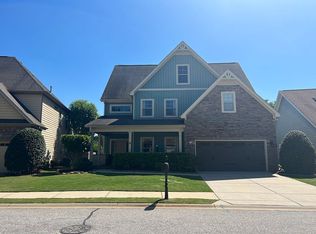
    Prepare to fall in love with this spectacular, upgrade-loaded luxury home located at 3 Parkhaven Way in the highly sought-after, gated community of Plantation Greene. Meticulously maintained, this property offers an unparalleled lifestyle with major big-ticket peace of mind, including both HVAC systems completely replaced within the past five years. From the moment you step inside, you are greeted by a gorgeous open floor plan that effortlessly guides you from the living room—complete with elegant plantation shutters—through a convenient butler's pantry, and into a bright kitchen and dining room anchored by a cozy, dual-sided stacked stone fireplace. On the other side of the fireplace sits the dramatic great room, which serves as the heart of the home with its phenomenal two-story stacked stone hearth, a stunning wall of windows, and double skylights. Overlooking this impressive space is a versatile second-story loft accented by wrought iron spindles and a beautiful hardwood staircase, offering the perfect footprint for a home office, bonus media room, or the ultimate man cave. The main-level primary suite serves as a luxurious private retreat, featuring an incredible spa-like bath with a garden tub, custom tile work, and a double granite-topped vanity with modern glass bowl basins. Upstairs, you will find three additional generously sized guest bedrooms. One of these upper-level bedrooms features double closets, walk-in attic storage, and an oversized private en-suite bath, making it an ideal second primary suite or VIP quarters for overnight guests. Designed with ultimate entertainment in mind, the home's indoor living spaces transition seamlessly to a four-season glassed/screened sun porch that overlooks a private, fully fenced backyard oasis. Step outside onto the patio to discover your own personal resort, featuring a pristine in-ground pool and a fully equipped outdoor kitchen perfect for summer cookouts and weekend lounging. Beyond your private gates, the premier neighborhood of Plantation Greene offers exceptional resort-style amenities just steps from your front door, including a clubhouse, a luxury pool with a lazy river, a playground, a scenic pond, and several private park areas detailed with charming bench swings. This incredibly walkable community offers the perfect blend of privacy and convenience, sitting just minutes away from premier shopping, major interstates, and award-winning downtown Greenville.

    Zillow last checked:

    Listing updated:

    Listed by:

    Cameron Keegan 864-238-7109,

    RE/MAX Moves Simpsonville

    Bought with:

    NON MLS MEMBER

    Non MLS

    Source: Greater Greenville AOR,MLS#: 1604104MLS Logo

    Facts & features

    Interior

    Bedrooms & bathrooms
    • Bedrooms: 4
    • Bathrooms: 4
    • Full bathrooms: 3
    • 1/2 bathrooms: 1
    • Main level bathrooms: 1
    • Main level bedrooms: 1
    Rooms
    • Room types: Laundry, Loft
    Primary bedroom
    • Area: 240
    • Dimensions: 16 x 15
    Bedroom 2
    • Area: 156
    • Dimensions: 13 x 12
    Bedroom 3
    • Area: 182
    • Dimensions: 14 x 13
    Bedroom 4
    • Area: 196
    • Dimensions: 14 x 14
    Primary bathroom
    • Features: Double Sink, Full Bath, Shower-Separate, Tub-Garden, Tub-Separate, Walk-In Closet(s)
    • Level: Main
    Dining room
    • Area: 182
    • Dimensions: 14 x 13
    Family room
    • Area: 286
    • Dimensions: 22 x 13
    Kitchen
    • Area: 140
    • Dimensions: 14 x 10
    Bonus room
    • Area: 180
    • Dimensions: 15 x 12
    Heating
    • Forced Air, Multi-Units, Natural Gas
    Cooling
    • Central Air, Electric, Multi Units
    Appliances
    • Included: Dishwasher, Disposal, Self Cleaning Oven, Electric Oven, Free-Standing Electric Range, Microwave, Gas Water Heater
    • Laundry: 1st Floor, Walk-in, Electric Dryer Hookup, Washer Hookup, Laundry Room
    Features
    • 2 Story Foyer, High Ceilings, Ceiling Fan(s), Ceiling Smooth, Tray Ceiling(s), Granite Counters, Soaking Tub, Walk-In Closet(s), Pantry
    • Flooring: Carpet, Ceramic Tile, Wood
    • Windows: Tilt Out Windows, Vinyl/Aluminum Trim, Skylight(s), Window Treatments
    • Basement: None
    • Attic: Pull Down Stairs,Storage
    • Number of fireplaces: 1
    • Fireplace features: Gas Log, See Through
    Interior area
    • Total structure area: 3,157
    • Total interior livable area: 3,157 sqft

    Property

    Parking
    • Total spaces: 2
    • Parking features: Attached, Garage Door Opener, Concrete
    • Attached garage spaces: 2
    • Has uncovered spaces: Yes
    Features
    • Levels: Two
    • Stories: 2
    • Patio & porch: Patio, Screened
    • Has private pool: Yes
    • Pool features: In Ground
    • Fencing: Fenced
    Lot
    • Size: 8,712 Square Feet
    • Dimensions: 63 x 120 x 51 x 126
    • Features: Cul-De-Sac, Few Trees, Sprklr In Grnd-Full Yard, 1/2 Acre or Less
    • Topography: Level
    Details
    • Parcel number: 0547090102400

    Construction

    Type & style
    • Home type: SingleFamily
    • Architectural style: Traditional
    • Property subtype: Single Family Residence, Residential
    Materials
    • Concrete, Stone
    • Foundation: Slab
    • Roof: Architectural
    Condition
    • Year built: 2007
    Details
    • Builder name: Poinsett

    Utilities & green energy

    • Sewer: Public Sewer
    • Water: Public
    • Utilities for property: Cable Available, Underground Utilities

    Community & HOA

    Community
    • Features: Clubhouse, Common Areas, Gated, Street Lights, Playground, Pool, Sidewalks
    • Security: Smoke Detector(s)
    • Subdivision: Plantation Greene
    HOA
    • Has HOA: Yes
    • Services included: Pool, Street Lights, Restrictive Covenants
    Location
    • Region: Greenville

    Financial & listing details

    • Price per square foot: $206/sqft
    • Tax assessed value: $598,460
    • Annual tax amount: $2,287
    • Date on market: 9/17/2026

    Price history

    DateEventPrice
    10/19/2026Sold$650,000+1.6%$206/sqft
    Source: Greater Greenville AOR #1604104 Report a problem
    9/26/2026Contingent$640,000$203/sqft
    Source: Greater Greenville AOR #1604104 Report a problem
    9/17/2026Price change$640,000-1.5%$203/sqft
    Source: Greater Greenville AOR #1604104 Report a problem
    8/6/2026Price change$650,000-1.5%$206/sqft
    Source: Greater Greenville AOR #1598168 Report a problem
    7/18/2026Listed for sale$659,900+115%$209/sqft
    Source: Greater Greenville AOR #1598168 Report a problem
    10/30/2014Sold$307,000-2.8%$97/sqft
    Source: Greater Greenville AOR #1285971 Report a problem
    8/20/2014Listed for sale$316,000+0.3%$100/sqft
    Source: BHHS C DAN JOYNER - GARLINGTON #1285971 Report a problem
    12/20/2011Listing removed$315,000$100/sqft
    Source: Coldwell Banker Caine #1217215 Report a problem
    6/22/2011Listed for sale$315,000+6.8%$100/sqft
    Source: Coldwell Banker Caine #1217215 Report a problem
    5/18/2011Sold$295,000-3.2%$93/sqft
    Source: Public Record Report a problem
    4/10/2011Price change$304,900-1.6%$97/sqft
    Source: Caine #1217215 Report a problem
    3/12/2011Price change$309,900-1.6%$98/sqft
    Source: Coldwell Banker Caine #1217215 Report a problem
    1/30/2011Listed for sale$315,000+3.1%$100/sqft
    Source: Coldwell Banker Caine #1217215 Report a problem
    7/2/2007Sold$305,642$97/sqft
    Source: Public Record Report a problem

    Public tax history

    YearProperty taxesTax assessment
    2025$2,287 +4.5%$417,130 +15%
    2024$2,189 -0.1%$362,730
    2023$2,192 +3.9%$362,730
    2022$2,109 -0.1%$362,730
    2021$2,111 -4.5%$362,730 +0.9%
    2020$2,211 +3.9%$359,670
    2019$2,129 -6%$359,670
    2018$2,266 $359,670 +2399.4%
    2017$2,266 -0.3%$14,390 -95.2%
    2016$2,271 +24.1%$300,300
    2015$1,830 +0.2%$300,300 +2.7%
    2014$1,826 +2.7%$292,330
    2013$1,779 +3%$292,330
    2012$1,728 -3.4%--
    2011$1,789 -0.5%--
    2010$1,799 --
    2009-- --
    2008-- --
    2007-- --
    2006-- --
    Find assessor info on the county website

    Neighborhood: 29607

    Nearby schools

    GreatSchools rating
    Schools provided by the listing agent
    • Elementary: Sara Collins
    • Middle: Dr. Phinnize J. Fisher
    • High: J. L. Mann

    Source: Greater Greenville AOR. This data may not be complete. We recommend contacting the local school district to confirm school assignments for this home.

    Get pre-qualified for a loan
    At Zillow Home Loans, we can pre-qualify you in as little as 5 minutes with no impact to your credit score.