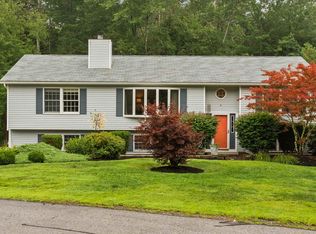
NEW PRICE!! A private Newmarket retreat with room to breathe! Set at the end of a quiet cul-de-sac on over 2 acres, this charming Cape offers the rare combination of privacy, convenience, and thoughtful updates. Whether you're enjoying your morning coffee on the welcoming farmer's porch, gathering with friends in the backyard, or simply appreciating the peaceful surroundings, 3 Pendergast Road offers a lifestyle that is becoming increasingly difficult to find. Inside, the home offers a warm and inviting layout with fresh paint, an updated kitchen featuring granite countertops and modern finishes, and a flexible floor plan designed to fit today's needs. The first-floor bedroom and bath provide excellent versatility for guests, a home office, or those looking for convenient one-level living. Upstairs, two additional bedrooms and ample storage complete the home. The expansive, level yard provides endless possibilities for outdoor living, gardening, play, pets, and entertaining while offering the privacy and space that make this property truly special. The home also features a solar energy system that helps offset electricity costs, with the existing solar agreement to transfer to the buyer. Located just minutes from downtown Newmarket's restaurants, shops, trails, and everyday conveniences, while still offering the peace and privacy of a larger lot, this home delivers the best of both worlds. If you've been searching for a home with character, flexibility, and a private setting without sacrificing location, 3 Pendergast Road is ready to welcome you home.
Closed
Zillow last checked:
Listing updated:
Bought with:
Lexi Leddy
Lexi Leddy Real Estate LLC
Source: PrimeMLS,MLS#: 5091576
Price history
| Date | Event | Price |
|---|---|---|
| 10/2/2026 | Sold | $540,000-1.8%$351/sqft |
Source:  PrimeMLS #5091576 Report a problem PrimeMLS #5091576 Report a problem | ||
| 8/24/2026 | Price change | $549,900-6.8%$357/sqft |
Source: PrimeMLS #5091576 Report a problem | ||
| 8/10/2026 | Price change | $589,900-1.7%$383/sqft |
Source: PrimeMLS #5091576 Report a problem | ||
| 5/28/2026 | Listed for sale | $599,900+104.7%$390/sqft |
Source: PrimeMLS #5091576 Report a problem | ||
| 7/3/2006 | Sold | $293,000$190/sqft |
Source: Public Record Report a problem | ||
Get a cash offer in 3 minutes
Find out how much your home could sell for in as little as 3 minutes with a no-obligation cash offer.
Estimated market value
$538,300
