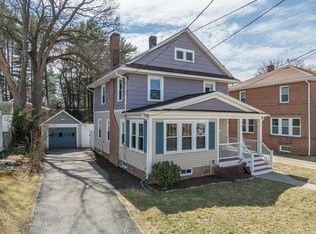
**Multiple offers received and H+B offers due 4pm, Tues 6/30**. Craftsman-era Colonial located across from Rohan Park with its playground and ball field, and offering timeless character, thoughtful updates, spacious flow, and hardwood floors throughout. The updated kitchen has stylish gray solid-wood cabinets, tile backsplash, abundant counter space, and built-in breakfast nook. The gracious living room centers around a fireplace and opens to a heated sunroom with built-in shelving, and a formal dining room sits adjacent. A mudroom, entry, and half bath complete the main level. Upstairs are three generously sized bedrooms, along with large full bath featuring tile floors and soaking tub. The third floor offers a two-room suite, perfect as guest retreat, office, or studio. Outside, enjoy fenced yard leading to the one-car garage. Some of the many improvements include new driveway (2026), roof (2018), 200-amp electric service (2025), chimneys rebuilt (2024), and gas heat & hot water.
Sold for $415,000
$415,000
3 Pinehurst Rd, Holyoke, MA 01040
4beds
1,940sqft
Single Family Residence
Built in 1931
6,630 Square Feet Lot
$416,700 Zestimate®
$214/sqft
$2,638 Estimated rent
Home value
$416,700
$388,000 - $446,000
$2,638/mo
Zestimate® history
Owner options
List your home for rent
$2,638/mo
Rent Zestimate®
Find your next renter with Zillow Rental Manager. Plus, with online applications, you can quickly screen prospective tenants – for free.
$2,638/mo
Rent Zestimate®
Refinance and save
$2,896/mo
Est. payment
Refinancing to a lower rate could help reduce your monthly payments and save thousands over the life of the loan.
$2,896/mo
Est. payment
Explore your selling options
Work with a Zillow partner agent
Leverage their expertise and Zillow's premium Showcase listings to get your home seen by more buyers.
Get startedList with your own agent
Get your home in front of millions of buyers by listing it on Zillow.
Learn how to do itSell it yourself
Take full control of how buyers see your home on Zillow by listing For Sale by Owner (FSBO).
List your homeWhat's special
Timeless characterOne-car garageUpdated kitchenFormal dining roomAbundant counter spaceStylish gray solid-wood cabinetsThoughtful updates
Zillow last checked:
Listing updated:
Listed by:
Holly Young 413-320-8025,
Delap Real Estate LLC 413-586-9111
Bought with:
Sarah Shipman
5 College REALTORS® Northampton
Source: MLS PIN,MLS#: 73542578
Facts & features
Interior
Bedrooms & bathrooms
- Bedrooms: 4
- Bathrooms: 2
- Full bathrooms: 1
- 1/2 bathrooms: 1
Primary bedroom
- Features: Ceiling Fan(s), Closet, Flooring - Hardwood
- Level: Second
- Area: 180
- Dimensions: 15 x 12
Bedroom 2
- Features: Ceiling Fan(s), Closet, Flooring - Hardwood
- Level: Second
- Area: 195
- Dimensions: 15 x 13
Bedroom 3
- Features: Ceiling Fan(s), Closet, Flooring - Hardwood
- Level: Second
- Area: 156
- Dimensions: 13 x 12
Bedroom 4
- Features: Closet, Flooring - Hardwood
- Level: Third
- Area: 196
- Dimensions: 14 x 14
Bathroom 1
- Features: Bathroom - Half, Flooring - Vinyl
- Level: First
- Area: 18
- Dimensions: 6 x 3
Bathroom 2
- Features: Bathroom - Full, Flooring - Stone/Ceramic Tile, Jacuzzi / Whirlpool Soaking Tub
- Level: Second
- Area: 90
- Dimensions: 10 x 9
Dining room
- Features: Ceiling Fan(s), Flooring - Hardwood
- Level: First
- Area: 156
- Dimensions: 13 x 12
Kitchen
- Features: Countertops - Stone/Granite/Solid, Breakfast Bar / Nook, Recessed Lighting, Stainless Steel Appliances
- Level: First
- Area: 208
- Dimensions: 16 x 13
Living room
- Features: Ceiling Fan(s), Flooring - Hardwood
- Level: First
- Area: 221
- Dimensions: 17 x 13
Office
- Features: Closet, Flooring - Hardwood
- Level: Third
- Area: 192
- Dimensions: 16 x 12
Heating
- Steam, Natural Gas
Cooling
- None
Appliances
- Included: Gas Water Heater, Water Heater, Range, Microwave, Refrigerator, Washer, Dryer
- Laundry: In Basement
Features
- Closet/Cabinets - Custom Built, Closet, Sun Room, Office, Mud Room, Internet Available - Broadband
- Flooring: Flooring - Hardwood, Flooring - Vinyl
- Doors: Insulated Doors
- Windows: Insulated Windows
- Basement: Full
- Number of fireplaces: 1
- Fireplace features: Living Room
Interior area
- Total structure area: 1,940
- Total interior livable area: 1,940 sqft
- Finished area above ground: 1,940
Property
Parking
- Total spaces: 4
- Parking features: Detached, Off Street
- Garage spaces: 1
- Uncovered spaces: 3
Features
- Patio & porch: Patio
- Exterior features: Patio, Rain Gutters, Fenced Yard
- Fencing: Fenced/Enclosed,Fenced
Lot
- Size: 6,630 Square Feet
- Features: Level
Details
- Parcel number: M:0108 B:0000 L:0067,2534296
- Zoning: R-2
Construction
Type & style
- Home type: SingleFamily
- Architectural style: Colonial
- Property subtype: Single Family Residence
Materials
- Frame
- Foundation: Brick/Mortar
- Roof: Shingle
Condition
- Year built: 1931
Utilities & green energy
- Electric: Circuit Breakers, 200+ Amp Service
- Sewer: Public Sewer
- Water: Public
Community & HOA
HOA
- Has HOA: No
Location
- Region: Holyoke
Financial & listing details
- Price per square foot: $214/sqft
- Tax assessed value: $263,800
- Annual tax amount: $4,598
- Date on market: 9/8/2026
Price history
| Date | Event | Price |
|---|---|---|
| 8/7/2026 | Sold | $415,000+23.9%$214/sqft |
Source: MLS PIN #73542578 Report a problem | ||
| 7/17/2026 | Pending sale | $335,000$173/sqft |
Source: MLS PIN #73542578 Report a problem | ||
| 7/3/2026 | Contingent | $335,000$173/sqft |
Source: MLS PIN #73542578 Report a problem | ||
| 6/26/2026 | Listed for sale | $335,000+108.1%$173/sqft |
Source: MLS PIN #73542578 Report a problem | ||
| 8/19/2011 | Sold | $161,000-7.7%$83/sqft |
Source: Public Record Report a problem | ||
| 4/27/2011 | Price change | $174,500-2.5%$90/sqft |
Source: Allyn & O'Donnell #71164001 Report a problem | ||
| 11/20/2010 | Listed for sale | $179,000+98.9%$92/sqft |
Source: Walter Nalesnik #71164001 Report a problem | ||
| 5/3/1997 | Sold | $90,000$46/sqft |
Source: Public Record Report a problem | ||
Public tax history
| Year | Property taxes | Tax assessment |
|---|---|---|
| 2025 | $4,306 +5.5% | $246,600 +14.5% |
| 2024 | $4,082 +4.6% | $215,400 +3.5% |
| 2023 | $3,904 +4.1% | $208,100 +6.8% |
| 2022 | $3,752 +5% | $194,800 +5% |
| 2021 | $3,575 -0.7% | $185,500 +4.4% |
| 2020 | $3,599 +6.7% | $177,600 +1.5% |
| 2019 | $3,374 +4.8% | $174,900 +4% |
| 2018 | $3,218 -0.2% | $168,200 |
| 2017 | $3,224 +1.2% | $168,200 +1% |
| 2016 | $3,185 +0.4% | $166,600 |
| 2015 | $3,172 0% | $166,600 |
| 2014 | $3,172 +0.2% | $166,600 -3.5% |
| 2013 | $3,167 +6.6% | $172,600 -2.2% |
| 2012 | $2,972 +6.8% | $176,400 |
| 2011 | $2,784 +5.4% | $176,400 |
| 2010 | $2,642 -4.2% | $176,400 -8.9% |
| 2009 | $2,757 +3.6% | $193,600 |
| 2008 | $2,662 +6.2% | $193,600 |
| 2007 | $2,507 +15.9% | $193,600 +13.7% |
| 2006 | $2,163 -2.2% | $170,300 +4.2% |
| 2005 | $2,212 +16.3% | $163,400 +23% |
| 2004 | $1,902 +6.1% | $132,800 +25.6% |
| 2003 | $1,792 +12.1% | $105,700 +6% |
| 2001 | $1,599 | $99,700 |
Find assessor info on the county website
Neighborhood: 01040
Nearby homes
- $323,0003 bd2 ba1.5k sqft322 W Franklin St, Holyoke, MA 01040Sold
- $358,8003 bd2 ba1.9k sqft324 W Franklin St, Holyoke, MA 01040Off Market
- $374,7004 bd1 ba2k sqft11 Pinehurst Rd, Holyoke, MA 01040Off Market
- $314,7004 bd1 ba2k sqft2 Pinehurst Rd, Holyoke, MA 01040Off Market
- $275,0004 bd2 ba2k sqft15 Chapman Ave, Holyoke, MA 01040Sold
- $255,0003 bd1 ba1.5k sqft328 W Franklin St, Holyoke, MA 01040Off Market
- $355,8004 bd2 ba2.2k sqft285 W Franklin St, Holyoke, MA 01040Off Market
- $347,0003 bd2 ba2.3k sqft12 Pinehurst Rd, Holyoke, MA 01040Sold
Nearby schools
GreatSchools rating
- 1/10H.B. Lawrence SchoolGrades: PK-5Distance: 0.8 mi
- 3/10Joseph Metcalf SchoolGrades: 6-8Distance: 0.8 mi
- 2/10Holyoke High SchoolGrades: 9-12Distance: 0.4 mi
Sell for more on Zillow
Get a Zillow Showcase℠ listing at no additional cost and you could sell for .
$416,700
2% more
+$8,334
With Zillow Showcase(estimated)
$425,034
Sell for more on Zillow
Get a Zillow Showcase℠ listing at no additional cost and you could sell for .
$416,700
2% more
+$8,334
With Zillow Showcase(estimated)
$425,034
- Massachusetts
- Hampden County
- Holyoke
- 01040
- 3 Pinehurst Rd
