Skip main navigation
Under contract
  • $750,000

    3 Pitcher Pt, Franklin Twp., NJ 08873

    2beds
    2,267sqft
    : 
    $5,258/mo
    Get pre-qualified
    Single Family Residence
    Built in 2007
    5,227 Square Feet Lot
    $-- Zestimate®
    $331/sqft
    $356/mo HOA

    What's special

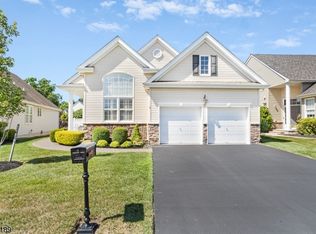
    Welcome to Canal Walk, a highly desirable Premier 55+ gated, active adult community providing residents with resort-style living and a low maintenance lifestyle in a prime location near many popular destinations. It's 32,000-square-foot clubhouse contains plenty of amenities to support an active lifestyle including both indoor and outdoor pools, tennis courts, fitness center, putting green and many more amenities. This lovely Danbury model home is situated on an inviting cul-de-sac with professional landscaping and a 2-car garage. With an open concept layout, it features wood floors, and a center island kitchen with sliding doors leading to a patio perfect for entertaining. It boasts a separate breakfast area, formal dining room, spacious loft with room for a den overlooking the vaulted entrance foyer and family room with gas fireplace. The first-floor master bedroom suite has two walk-in closets and en-suite bath. All it awaits is the buyer ready to start the next chapter of life in luxury and comfort.
    47 days
    |
    147
    |
    0
    |

    Zillow last checked:

    Listing updated:

    Listed by:

    Fernando A Rivera 732-381-7477,

    Village Green Realtors

    Source: GSMLS,MLS#: 4038034MLS Logo

      Facts & features

      Interior

      Bedrooms & bathrooms
      • Bedrooms: 2
      • Bathrooms: 3
      • Full bathrooms: 2
      • 1/2 bathrooms: 1
      Primary bedroom
      • Description: 1st Floor, Full Bath, Walk-In Closet
      Bedroom 1
      • Level: First
      • Area: 192
      • Dimensions: 12 x 16
      Bedroom 2
      • Level: Second
      • Area: 154
      • Dimensions: 11 x 14
      Primary bathroom
      • Features: Soaking Tub, Stall Shower
      Dining room
      • Features: Formal Dining Room
      • Level: First
      • Area: 144
      • Dimensions: 12 x 12
      Family room
      • Level: First
      • Area: 338
      • Dimensions: 13 x 26
      Kitchen
      • Features: Kitchen Island, Separate Dining Area
      • Level: First
      • Area: 150
      • Dimensions: 10 x 15
      Living room
      • Level: First
      • Area: 144
      • Dimensions: 12 x 12
      Basement
      • Features: Utility Room
      Heating
      • 1 Unit, Forced Air, Natural Gas
      Cooling
      • 1 Unit, Central Air
      Appliances
      • Included: Carbon Monoxide Detector, Dishwasher, Dryer, Kitchen Exhaust Fan, Microwave, Range/Oven-Gas, Refrigerator, Self Cleaning Oven, Washer, Gas Water Heater
      • Laundry: Laundry Room, Level 1
      Features
      • Loft, Breakfast
      • Flooring: Carpet, Wood
      • Windows: Blinds
      • Basement: Yes,Full,Unfinished
      • Number of fireplaces: 1
      • Fireplace features: Family Room, Gas
      Interior area
      • Total structure area: 2,267
      • Total interior livable area: 2,267 sqft
      Video & virtual tour

      Property

      Parking
      • Total spaces: 2
      • Parking features: 2 Car Width, Attached Garage
      • Attached garage spaces: 2
      • Uncovered spaces: 2
      Features
      • Levels: Multi Floor Unit
      • Patio & porch: Patio
      • Exterior features: Curbs, Sidewalk, Underground Lawn Sprinkler
      • Has private pool: Yes
      • Pool features: Association, Heated, Indoor Pool, Outdoor Pool
      Lot
      • Size: 5,227 Square Feet
      • Dimensions: .1217 ACRES
      • Features: Cul-De-Sac
      Details
      • Parcel number: 2708005130029000180000
      • Zoning description: Res

      Construction

      Type & style
      • Home type: SingleFamily
      • Architectural style: Colonial
      • Property subtype: Single Family Residence
      Materials
      • Vinyl Siding
      • Roof: Asphalt Shingle
      Condition
      • Year built: 2007

      Utilities & green energy

      • Gas: Gas-Natural
      • Sewer: Public Sewer
      • Water: Public
      • Utilities for property: Underground Utilities, Electricity Connected, Natural Gas Connected, Cable Available, Fiber Optic Available, Garbage Included

      Community & HOA

      Community
      • Security: Carbon Monoxide Detector
      • Application fee: $1,502
      • Senior community: Yes
      • Subdivision: Canal Walk
      HOA
      • Has HOA: Yes
      • Services included: Maintenance-Common Area, Snow Removal, Trash
      • HOA fee: $356 monthly
      Location
      • Region: Somerset

      Financial & listing details

      • Price per square foot: $331/sqft
      • Tax assessed value: $714,100
      • Annual tax amount: $12,252
      • Date on market: 7/11/2026
      • Ownership type: Fee Simple
      • Electric utility on property: Yes

        Estimated market value

        Not available

        Estimated sales range

        Not available

        Not available

        Price history

        DateEventPrice
        7/17/2026Pending sale$750,000$331/sqft
        Source: GSMLS #4038034 Report a problem
        7/11/2026Listed for sale$750,000+33.2%$331/sqft
        Source: GSMLS #4038034 Report a problem
        6/1/2007Sold$563,055$248/sqft
        Source: Public Record Report a problem

        Public tax history

        YearProperty taxesTax assessment
        2025$12,316 +15.8%$704,600 +15.8%
        2024$10,633 -5%$608,300 +4.9%
        2023$11,196 +4.3%$579,800 +7%
        2022$10,738 $541,800 +11.8%
        2021-- $484,800
        2020$11,160 +10.1%$484,800
        2019$10,138 $484,800 +3%
        2018$10,138 -3.2%$470,600 +1.3%
        2017$10,471 +7.6%$464,400 +4.3%
        2016$9,735 +1.4%$445,400 +6.8%
        2015$9,597 +1.8%$416,900
        2014$9,426 +3.2%$416,900
        2013$9,130 -4.6%$416,900
        2012$9,571 +4.9%$416,900 -8.4%
        2011$9,125 +1.2%$454,900
        2010$9,016 $454,900 -6.3%
        2009-- $485,500 +17.1%
        2008-- $414,500
        Find assessor info on the county website

        Monthly payment

        Est. payment

        Payment breakdown

        Explore the cost of this home by adjusting the details. Changes won't be saved.
        All calculations are estimates and provided by Zillow, Inc. for informational purposes only. Actual amounts may vary.
        HOA fees may include property taxes on listings classified as Co-Ops. Contact the listing agent and/or owner for fee details.
        See how much you could borrow to make a competitive offer.

        Climate risks

        Neighborhood: 08873

        Getting around

        0 / 100
        Car-Dependent
        26 / 100
        Somewhat Bikeable

        Nearby schools

        GreatSchools rating

        A local agent can set up tours, give advice and negotiate with sellers.

        A local lender can help you make sure your offer is ready when you are.

        Browse local experts

        Similar homes