Skip main navigation
Closed
  • Listed by: Badger Peabody & Smith Realty/Plymouth • Melissa Sullivan
    Bought with: BHG Masiello Meredith
    $430,000

    3 Plaisted Road, Campton, NH 03223

    4beds
    1,987sqft
    Single Family Residence
    Built in 1836
    5 Acres Lot
    $430,200 Zestimate®
    $216/sqft
    $2,735 Estimated rent

    Home value

    $430,200

    $400,000 - $465,000

    $2,735/mo

    Zestimate® history
    Loading
    Loading...

    Owner options

    List your home for rent

    $2,735/mo

    Rent Zestimate®

    Find your next renter with Zillow Rental Manager. Plus, with online applications, you can quickly screen prospective tenants – for free.

    Learn more

    $2,735/mo

    Rent Zestimate®

    Refinance and save

    $2,391/mo

    Est. payment

    Refinancing to a lower rate could help reduce your monthly payments and save thousands over the life of the loan.

    See today's rates

    $2,391/mo

    Est. payment

    Explore your selling options

    Work with a Zillow partner agent

    Leverage their expertise and Zillow's premium Showcase listings to get your home seen by more buyers.

    Get started

    List with your own agent

    Get your home in front of millions of buyers by listing it on Zillow.

    Learn how to do it

    Sell it yourself

    Take full control of how buyers see your home on Zillow by listing For Sale by Owner (FSBO).

    List your home

    What's special

    Beautifully renovated kitchenPainted roofFreshly painted upstairs bedroomsHalf bath with laundryLarge southern-facing windowsCozy dining room
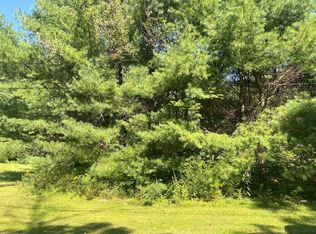
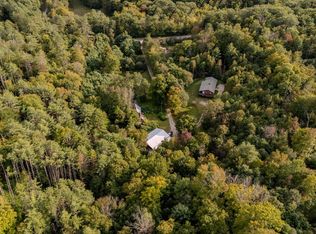
    SECOND CHANCE ALERT! - this home has returned to the market and is ready for its next owner. Campton, NH-Welcome home to this inviting 1836 Mansard-Second Empire style residence, perfectly situated on 5 picturesque acres in the heart of Campton. Rich in historic character yet thoughtfully updated for modern living, this unique property offers the perfect balance of charm, space, and convenience for today’s buyers. Inside, the home features 4 spacious bedrooms and a full bath upstairs. Inside, the main level offers a beautifully renovated kitchen, cozy dining room, mudroom, half bath with laundry, and a bright, sun-filled living room. Original oak and wide pine floors add warmth and character throughout, while large southern-facing windows bring in an abundance of natural light. Upstairs there are 4 spacious bedrooms and a full bath that completes this level. Outside, the possibilities are endless. The versatile barn is ideal for a workshop, storage, hobbies, or animals, while the mix of open fields and wooded acreage creates the perfect setting for gardening, recreation, or simply enjoying the outdoors. Recent improvements provide added value and peace of mind, including refinished downstairs floors and upstairs hallway, freshly painted upstairs bedrooms, lead-safe certification work completed at the property, a painted roof, new septic pump, and repairs to the barn. Move right in and enjoy the beauty of a classic New England home with important updates already completed. Conveniently located just off Exit 27, this property offers easy access to shopping, dining, Plymouth State University, ski resorts, golf courses, lakes, rivers, and hiking trails all within minutes. Plus, you’re only two hours north of Boston, making it an ideal full-time home, vacation getaway, or investment opportunity. Don’t miss your chance to own this truly special New Hampshire property filled with history, character, and modern-day potential.

    Zillow last checked:

    Listing updated:

    Listed by:

    Melissa Sullivan,

    Badger Peabody & Smith Realty/Plymouth Cell:603-724-0930

    Bought with:

    Jaynee Middlemiss

    BHG Masiello Meredith

    Source: PrimeMLS,MLS#: 5090895MLS Logo

    Facts & features

    Interior

    Bedrooms & bathrooms
    • Bedrooms: 4
    • Bathrooms: 2
    • Full bathrooms: 1
    • 1/2 bathrooms: 1
    Heating
    • Oil, Pellet Stove, Baseboard, Hot Water
    Cooling
    • None
    Appliances
    • Included: Dishwasher, Dryer, Range Hood, Gas Range, Refrigerator, Washer, Water Heater off Boiler
    • Laundry: Laundry Hook-ups
    Features
    • Dining Area, Kitchen Island, Natural Light
    • Flooring: Hardwood, Tile, Vinyl, Wood
    • Windows: Blinds
    • Basement: Concrete Floor,Dirt Floor,Interior Stairs,Unfinished,Exterior Entry,Basement Stairs,Interior Entry
    Interior area
    • Total structure area: 2,023
    • Total interior livable area: 1,987 sqft
    • Finished area above ground: 1,987
    • Finished area below ground: 0

    Property

    Parking
    • Parking features: Gravel, Driveway, Parking Spaces 1 - 10, Unpaved
    • Has uncovered spaces: Yes
    Accessibility
    • Accessibility features: 1st Floor 1/2 Bathroom, 1st Floor Laundry
    Features
    • Levels: Two
    • Stories: 2
    • Exterior features: Deck, Garden, Natural Shade, Storage
    • Frontage length: Road frontage: 685
    Lot
    • Size: 5 Acres
    • Features: Country Setting, Landscaped, Level, Major Road Frontage, Sloped, Near Skiing, Near Snowmobile Trails, Rural
    Details
    • Additional structures: Barn(s)
    • Parcel number: CAMPM014B005L009
    • Zoning description: Residential

    Construction

    Type & style
    • Home type: SingleFamily
    • Architectural style: Victorian
    • Property subtype: Single Family Residence
    Materials
    • Vinyl Siding
    • Foundation: Brick, Concrete, Granite, Stone
    • Roof: Metal,Asphalt Shingle
    Condition
    • New construction: No
    • Year built: 1836

    Utilities & green energy

    • Electric: Circuit Breakers
    • Sewer: On-Site Septic Exists, Private Sewer, Pump Up, Septic Tank
    • Utilities for property: Cable at Site

    Community & HOA

    Community
    • Security: Carbon Monoxide Detector(s), Battery Smoke Detector
    Location
    • Region: Campton

    Financial & listing details

    • Price per square foot: $216/sqft
    • Tax assessed value: $343,100
    • Annual tax amount: $5,991
    • Date on market: 5/26/2026

    Price history

    DateEventPrice
    7/24/2026Sold$430,000+1.2%$216/sqft
    Source: PrimeMLS #5090895 Report a problem
    7/14/2026Pending sale$425,000$214/sqft
    Source: PrimeMLS #5090895 Report a problem
    5/26/2026Listed for sale$425,000+13.6%$214/sqft
    Source: PrimeMLS #5090895 Report a problem
    1/17/2025Sold$374,000$188/sqft
    Source: PrimeMLS #5020016 Report a problem
    11/8/2024Price change$374,000-3.9%$188/sqft
    Source: PrimeMLS #5020016 Report a problem
    10/25/2024Listed for sale$389,000+5457.1%$196/sqft
    Source: PrimeMLS #5020016 Report a problem
    9/8/2015Sold$7,000-90.3%$4/sqft
    Source: Public Record Report a problem
    8/14/2013Sold$72,000-9.9%$36/sqft
    Source: Public Record Report a problem
    4/3/2012Listing removed$79,900$40/sqft
    Source: Country Lakes Realty #4121414 Report a problem
    3/21/2012Price change$79,900-3.6%$40/sqft
    Source: Country Lakes Realty #4121414 Report a problem
    3/10/2012Listed for sale$82,900$42/sqft
    Source: Country Lakes Realty #4121414 Report a problem
    1/22/2012Listing removed$82,900$42/sqft
    Source: Country Lakes Realty #4121414 Report a problem
    1/7/2012Listed for sale$82,900-30.2%$42/sqft
    Source: Century 21 Country Lakes Realty #4121414 Report a problem
    12/30/2011Sold$118,800-39.4%$60/sqft
    Source: Public Record Report a problem
    10/15/2004Sold$196,000$99/sqft
    Source: Public Record Report a problem

    Public tax history

    YearProperty taxesTax assessment
    2024$5,908 +14.5%$343,100 +91.4%
    2023$5,158 +13.8%$179,300
    2022$4,531 +2.4%$179,300 -1.6%
    2021$4,424 $182,300
    2020$4,424 +4.6%$182,300
    2019$4,231 +1.1%$182,300 +11.2%
    2018$4,187 +3%$164,000
    2017$4,067 +3.8%$164,000
    2016$3,918 +4%$164,000 -0.3%
    2015$3,769 -1.8%$164,500 +0.5%
    2014$3,840 +10%$163,700 -6.3%
    2013$3,492 +2.4%$174,700
    2012$3,410 +2.8%$174,700
    2011$3,318 +1.8%$174,700 +0.8%
    2009$3,258 -7.2%$173,300 +1.3%
    2008$3,511 $171,000
    Find assessor info on the county website

    Neighborhood: 03223

    Nearby schools

    GreatSchools rating
    Schools provided by the listing agent
    • Elementary: Campton Elementary
    • High: Plymouth Regional High School
    • District: Campton

    Source: PrimeMLS. This data may not be complete. We recommend contacting the local school district to confirm school assignments for this home.

    Get pre-qualified for a loan
    At Zillow Home Loans, we can pre-qualify you in as little as 5 minutes with no impact to your credit score.

    An equal housing lender. NMLS #10287.

    Sell for more on Zillow
    Get a Zillow Showcase℠ listing at no additional cost and you could sell for .
    $430,200
    2% more
    +$8,604
    With Zillow Showcase(estimated)
    $438,804