Welcome home to this beautiful Chalet in the Aspen Ridge section of Solitude Village! Completely renovated and move-in ready, this home offers a spacious open floor plan with abundant recessed lighting and luxury vinyl plank flooring throughout. The updated kitchen features new cabinetry, quartz countertops, solid-wood dovetail soft-close drawers, and stainless steel appliances. The bright living and dining area features two large sliders leading to a spacious wraparound deck, offering gorgeous winter views and an abundance of natural light.The main level includes two bedrooms and a full bath. The finished walkout lower level offers a comfortable family room, third bedroom, half bath, and laundry room. Recent updates include a new roof, hot water heater, trim, and interior doors. Enjoy summer BBQs and outdoor entertaining on the wraparound deck. Solitude Village amenities include an community pool and playground. Conveniently located with easy access to Routes 22, 78, and 31, as well as nearby train service, Columbia Trail, and Ken Lockwood Gorge. Wood Stove "as is"
Active
Price cut: $10K (9/16)
$439,000
3 Pleasant Rd, High Bridge Boro, NJ 08829
3beds
--sqft
Single Family Residence
Built in 1984
5,227 Square Feet Lot
$-- Zestimate®
$--/sqft
$70/mo HOA
What's special
- 24 days
- 3,727
- 423
Likely to sell faster than
Zillow last checked:
Listing updated:
Listed by:
Fred Dilorenzo 908-797-3099,
Keller Williams Real Estate
Source: GSMLS,MLS#: 4049237
Facts & features
Interior
Bedrooms & bathrooms
- Bedrooms: 3
- Bathrooms: 2
- Full bathrooms: 1
- 1/2 bathrooms: 1
Primary bedroom
- Description: 1st Floor, Half Bath
Bedroom 1
- Level: Second
- Area: 143
- Dimensions: 13 x 11
Bedroom 2
- Level: First
- Area: 169
- Dimensions: 13 x 13
Bedroom 3
- Level: First
- Area: 100
- Dimensions: 10 x 10
Dining room
- Features: Dining L
- Level: First
- Area: 90
- Dimensions: 9 x 10
Family room
- Level: Ground
- Area: 323
- Dimensions: 19 x 17
Kitchen
- Features: Kitchen Island
- Level: First
- Area: 72
- Dimensions: 8 x 9
Living room
- Level: First
- Area: 272
- Dimensions: 17 x 16
Heating
- 1 Unit, Electric
Cooling
- 1 Unit, Central Air
Appliances
- Included: Carbon Monoxide Detector, Dishwasher, Microwave, Range/Oven-Electric, Electric Water Heater
- Laundry: Laundry Room
Features
- Walkout
- Flooring: Laminate, Tile
- Basement: Yes,Finished,Walk-Out Access
- Number of fireplaces: 1
- Fireplace features: Wood Burning, Wood Stove-Freestanding
Property
Parking
- Total spaces: 4
- Parking features: 1 Car Width, Attached Garage
- Attached garage spaces: 1
- Uncovered spaces: 4
Features
- Patio & porch: Deck
- Has private pool: Yes
- Pool features: Outdoor Pool, Association
Lot
- Size: 5,227 Square Feet
- Dimensions: 0.12 AC
Details
- Additional structures: Storage Shed
- Parcel number: 1914000390002004630000
Construction
Type & style
- Home type: SingleFamily
- Architectural style: Chalet
- Property subtype: Single Family Residence
Materials
- Vinyl Siding
- Roof: Asphalt Shingle
Condition
- Year built: 1984
- Major remodel year: 2026
Utilities & green energy
- Sewer: Public Sewer
- Water: Public
- Utilities for property: Electricity Connected
Community & HOA
Community
- Features: Playground
- Security: Carbon Monoxide Detector
- Subdivision: Solitude Village
HOA
- Has HOA: Yes
- Services included: Maintenance-Common Area
- HOA fee: $70 monthly
Location
- Region: High Bridge
Financial & listing details
- Tax assessed value: $335,400
- Annual tax amount: $10,610
- Date on market: 8/29/2026
- Ownership type: Fee Simple
- Electric utility on property: Yes
Estimated market value
Not available
Estimated sales range
Not available
Not available
Price history
| Date | Event | Price |
|---|---|---|
| 9/16/2026 | Price change | $439,000-2.2% |
Source:  GSMLS #4049237 Report a problem GSMLS #4049237 Report a problem | ||
| 8/29/2026 | Listed for sale | $449,000+46.7% |
Source: GSMLS #4049237 Report a problem | ||
| 3/30/2026 | Sold | $306,000+42.3% |
Source: Public Record Report a problem | ||
| 7/20/2017 | Sold | $215,000-2.2% |
Source: GSMLS #3380153 Report a problem | ||
| 4/19/2017 | Listed for sale | $219,900+57.1% |
Source: Coldwell Banker Residential Brokerage - Bedminster/Bridgewater Office #3380153 Report a problem | ||
| 11/8/1999 | Sold | $140,000 |
Source: Public Record Report a problem | ||
Public tax history
| Year | Property taxes | Tax assessment |
|---|---|---|
| 2025 | $10,419 +0.7% | $319,200 +0.7% |
| 2024 | $10,347 +27.9% | $317,000 +54.9% |
| 2023 | $8,090 -2.2% | $204,600 +2.5% |
| 2022 | $8,275 +2.4% | $199,600 +0.7% |
| 2021 | $8,077 +0.9% | $198,200 +0.6% |
| 2020 | $8,006 +4.9% | $197,000 +1.7% |
| 2019 | $7,633 +5.8% | $193,800 +0.6% |
| 2018 | $7,215 +1.2% | $192,600 +2.9% |
| 2017 | $7,130 +2.8% | $187,200 |
| 2016 | $6,938 +8.7% | $187,200 |
| 2015 | $6,381 +3.2% | $187,200 +0.6% |
| 2014 | $6,186 -8.5% | $186,100 |
| 2013 | $6,761 +0.3% | $186,100 -12.8% |
| 2012 | $6,741 +0.3% | $213,400 |
| 2011 | $6,722 +2.9% | $213,400 |
| 2010 | $6,534 +1.1% | $213,400 |
| 2009 | $6,462 +1.3% | $213,400 |
| 2008 | $6,381 +15.4% | $213,400 |
| 2007 | $5,527 | $213,400 |
| 2006 | -- | $213,400 |
| 2005 | -- | $213,400 +91.9% |
| 2004 | -- | $111,200 |
| 2003 | -- | $111,200 |
| 2002 | -- | $111,200 |
| 2001 | -- | $111,200 |
Find assessor info on the county website
Monthly payment
Est. payment
Payment breakdown
Explore the cost of this home by adjusting the details. Changes won't be saved.Climate risks
Neighborhood: 08829
Nearby schools
Schools provided by the listing agent
- Elementary: Highbridge
- Middle: Highbridge
- High: Voorhees
Source: GSMLS. This data may not be complete. We recommend contacting the local school district to confirm school assignments for this home.
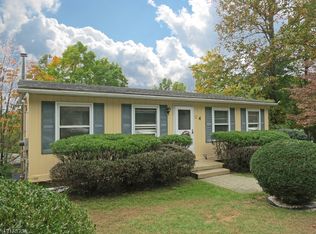
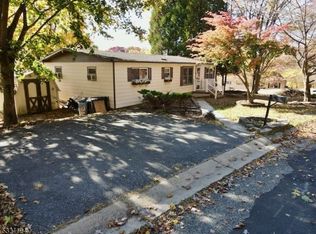

Similar homes
- $360,0003 bd2 ba1.3k sqft12 Timbercroft Rd, High Bridge Boro, NJ 08829For Sale
 MLS ID #4023892, Michael Caprarola, Weichert Realtors. GSMLS
 - $399,0002 bd2 ba-- sqft48 Northwood Dr, High Bridge Boro, NJ 08829For Sale
 MLS ID #4041558, Lynn Porter, Weichert Realtors. GSMLS
 - $653,0004 bd3 ba2.1k sqft24 WOODLAND TERRACE, High Bridge Boro, NJ 08829For Sale
 MLS ID #4043539, Elizabeth A. Quaicoe, Asante Realty Group Llc. GSMLS
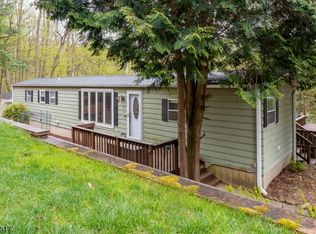
 - $580,0003 bd2 ba-- sqft21 Hickory Run Rd, Lebanon Twp., NJ 07830For Sale
 MLS ID #4051707, Denise Moskal, Bhhs Fox & Roach. GSMLS
