CAT POINT ESTATE -- A rare opportunity to acquire four contiguous bayfront parcels spanning ~4 acres along Apalachicola Bay, anchored by a 4-bedroom, 2.5-bath coastal residence at 268 Pruett Road.
A winding oak-canopied drive opens to expansive water views, gentle coastal breezes, and pristine shoreline. Built to embrace its sanctuary-like setting, the home features open-concept living, a covered deck, screened porch, and private primary suite balcony overlooking the bay. Exceptional outdoor living amenities include a hot tub, outdoor shower, fish-cleaning station, and peaceful pond.
With a proven short-term rental history, the residence serves equally well as an income-producing asset, private retreat, or foundation for a multi-dwelling family compound. Enjoy ultimate privacy without isolation--just minutes from St. George Island's white-sand beaches and historic downtown Apalachicola.
OFFERING OPTIONS:
-Entire 4-Parcel Estate (~4 Acres + Home): $1,975,000
MLS 795969
-Home + 1.33 Acres (Parcel 2): $1,350,000
MLS 794761
-Parcel 1 (1.32 Acres): $425,000
MLS 794780
-Parcel 3 (0.68 Acres): $300,000
MLS 795922
-Parcel 4 (0.68 Acres): $300,000
MLS 795923
For sale
$1,975,000
3 Pruett Rd, Eastpoint, FL 32328
4beds
1,599sqft
Single Family Residence
Built in 2020
4.01 Acres Lot
$-- Zestimate®
$1,235/sqft
$-- HOA
What's special
Peaceful pondHot tubFish-cleaning stationCovered deckPristine shorelineOpen-concept livingWinding oak-canopied drive
- 2 hours
- 32
- 0
Zillow last checked:
Listing updated:
Listed by:
Denise E Vickers 256-682-1010,
Keller Williams Success Realty,
Stephen S Tessereau 850-227-6721,
Keller Williams Success Realty
Source: CPAR,MLS#: 795969 Originating MLS: Central Panhandle Association of REALTORS
Originating MLS: Central Panhandle Association of REALTORSFacts & features
Interior
Bedrooms & bathrooms
- Bedrooms: 4
- Bathrooms: 3
- Full bathrooms: 2
- 1/2 bathrooms: 1
Rooms
- Room types: Bedroom, Kitchen, Living Room, Primary Bedroom
Primary bedroom
- Description: Verify all measurements if important
- Level: Second
- Dimensions: 11.4 x 12
Bedroom
- Description: Verify all measurements if important
- Level: First
- Dimensions: 13 x 10.6
Bedroom
- Description: Verify all measurements if important
- Level: First
- Dimensions: 13 x 10.6
Bedroom
- Description: Verify all measurements if important
- Level: Second
- Dimensions: 9.5 x 12.1
Kitchen
- Description: Verify all measurements if important
- Level: First
- Dimensions: 13.7 x 11.1
Living room
- Description: Verify all measurements if important
- Level: First
- Dimensions: 17.1 x 15.2
Heating
- Central, Electric
Cooling
- Central Air
Appliances
- Included: Washer/Dryer Stacked, Electric Oven, Electric Range, Electric Water Heater, Ice Maker, Wine Cooler, Warming Drawer
- Laundry: Stacked
Features
- Balcony, Interior Steps, Shower Only, Upper Level Primary, Walk-In Closet(s)
- Flooring: Plank, Vinyl
- Windows: Double Pane Windows
Interior area
- Total structure area: 1,599
- Total interior livable area: 1,599 sqft
Property
Parking
- Total spaces: 4
- Parking features: Gravel, No Garage, Paved, RV Carport, RV Access/Parking, Unpaved
- Has carport: Yes
- Covered spaces: 4
Features
- Levels: Two
- Stories: 2
- Patio & porch: Balcony, Deck, Porch, Screened
- Exterior features: Barbecue, Deck, Fire Pit, Outdoor Shower, Porch
- Pool features: Other, See Remarks
- Has view: Yes
- View description: Bay, Water
- Has water view: Yes
- Water view: Bay,Water
- Waterfront features: Bayfront, Shoreline - Sand
- Frontage length: 100
Lot
- Size: 4.01 Acres
- Features: Paved
Details
- Additional structures: Outbuilding
- Parcel number: 0609S06W000000200010
- Zoning description: Resid Single Family
- Special conditions: Listed As-Is
Construction
Type & style
- Home type: SingleFamily
- Architectural style: Coastal
- Property subtype: Single Family Residence
Materials
- HardiPlank Type, Wood Frame
- Foundation: Pillar/Post/Pier
- Roof: Metal
Condition
- New construction: No
- Year built: 2020
Utilities & green energy
- Utilities for property: Electricity Available
Community & HOA
Community
- Features: Barbecue, Short Term Rental Allowed
- Security: Smoke Detector(s)
- Subdivision: No Named Subdivision
HOA
- Has HOA: No
Location
- Region: Eastpoint
Financial & listing details
- Price per square foot: $1,235/sqft
- Annual tax amount: $11,174
- Date on market: 9/28/2026
- Cumulative days on market: 31 days
- Electric utility on property: Yes
- Road surface type: Gravel
Estimated market value
Not available
Estimated sales range
Not available
Not available
Price history
| Date | Event | Price |
|---|---|---|
| 9/28/2026 | Listed for sale | $1,975,000$1,235/sqft |
Source:  CPAR #795969 Report a problem CPAR #795969 Report a problem | ||
Public tax history
Tax history is unavailable.
Monthly payment
Est. payment
Payment breakdown
Explore the cost of this home by adjusting the details. Changes won't be saved.Climate risks
Neighborhood: 32328


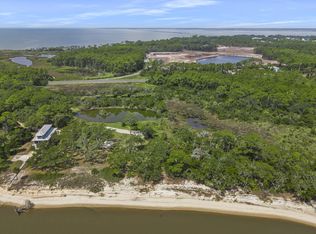
Similar homes
- $1,350,0004 bd3 ba1.5k sqft268 Pruett Rd, Eastpoint, FL 32328For Sale
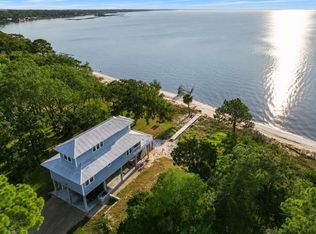 MLS ID #329378, Denise Vickers, Keller Williams Success Realty. Forgotten Coast Realtor Association
 - $1,175,0003 bd2 ba2.1k sqft191 N Bay Shore Dr, Eastpoint, FL 32328For Sale
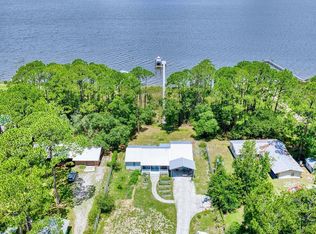 MLS ID #328953, Andrew Ison, Beach Vacation Realty. Forgotten Coast Realtor Association
 - $1,599,0003 bd3 ba1.6k sqft2059 Turpentine Trl, Saint George Island, FL 32328For Sale
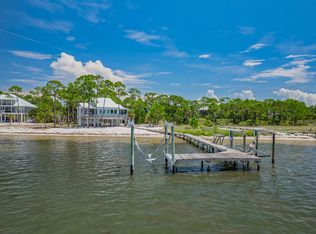 MLS ID #329169, Brenda Brown, Berkshire Hathaway HomeServices - SGI. Forgotten Coast Realtor Association
 - $2,099,0004 bd4 ba2k sqft925 E Gorrie Dr, Eastpoint, FL 32328For Sale
 MLS ID #329171, Jeff Galloway, Jeff Galloway Real Estate. Forgotten Coast Realtor Association
