Desirable South Peabody Location! Pride of ownership shines in this well-cared-for, one-owner ranch nestled in one of Peabody’s most sought-after neighborhoods. Enjoy quick and easy access to Routes 1, 95, and 128 while still tucked away on a quiet residential street. Major updates are already done, newer roof, heating system, and hot water tank, making this a low-maintenance home with strong bones. The property features an irrigation system, central air, and a cozy enclosed porch overlooking the beautifully landscaped backyard, perfect for morning coffee or evening relaxation. Inside, you’ll find solid original cabinetry and bathrooms ready for your personal touches. The finished, heated, and air-conditioned lower level offers plenty of space to spread out, ideal for a family room, play area, home gym, or office. A great opportunity to move into a prime Peabody neighborhood and make this home your own! First Showings start at Open House Saturday and Sun 11:30am to 1:00pm.
Sold for $645,000
$645,000
3 Ralph Rd, Peabody, MA 01960
3beds
1,682sqft
Single Family Residence
Built in 1961
0.28 Acres Lot
$649,100 Zestimate®
$383/sqft
$4,440 Estimated rent
Home value
$649,100
$591,000 - $714,000
$4,440/mo
Zestimate® history
Owner options
List your home for rent
$4,440/mo
Rent Zestimate®
Find your next renter with Zillow Rental Manager. Plus, with online applications, you can quickly screen prospective tenants – for free.
$4,440/mo
Rent Zestimate®
Refinance and save
$4,191/mo
Est. payment
Refinancing to a lower rate could help reduce your monthly payments and save thousands over the life of the loan.
$4,191/mo
Est. payment
Explore your selling options
Work with a Zillow partner agent
Leverage their expertise and Zillow's premium Showcase listings to get your home seen by more buyers.
Get startedList with your own agent
Get your home in front of millions of buyers by listing it on Zillow.
Learn how to do itSell it yourself
Take full control of how buyers see your home on Zillow by listing For Sale by Owner (FSBO).
List your homeWhat's special
Newer roofIrrigation systemBeautifully landscaped backyardCozy enclosed porchSolid original cabinetry
Zillow last checked:
Listing updated:
Listed by:
Laura Prentiss 919-637-7349,
Kearns Nardone Realty LLC 978-766-2327
Bought with:
Juan Cano
Broad Sound Real Estate, LLC
Source: MLS PIN,MLS#: 73454320
Facts & features
Interior
Bedrooms & bathrooms
- Bedrooms: 3
- Bathrooms: 2
- Full bathrooms: 1
- 1/2 bathrooms: 1
Primary bedroom
- Features: Closet, Flooring - Hardwood
- Level: First
- Area: 136.67
- Dimensions: 13.33 x 10.25
Bedroom 2
- Features: Closet, Flooring - Hardwood
- Level: First
- Area: 120.44
- Dimensions: 10.25 x 11.75
Bedroom 3
- Features: Closet, Flooring - Hardwood
- Level: First
- Area: 109.86
- Dimensions: 9.42 x 11.67
Primary bathroom
- Features: Yes
Bathroom 1
- Level: First
- Area: 62
- Dimensions: 6 x 10.33
Bathroom 2
- Features: Bathroom - Full, Bathroom - Tiled With Shower Stall, Bathroom - Tiled With Tub, Flooring - Stone/Ceramic Tile, Lighting - Sconce, Lighting - Overhead
- Level: Basement
- Area: 34.31
- Dimensions: 6.33 x 5.42
Kitchen
- Features: Ceiling Fan(s), Flooring - Stone/Ceramic Tile, Recessed Lighting
- Level: First
- Area: 209.41
- Dimensions: 15.42 x 13.58
Living room
- Features: Flooring - Hardwood
- Level: First
- Area: 182.13
- Dimensions: 15.5 x 11.75
Heating
- Forced Air, Natural Gas
Cooling
- Central Air
Appliances
- Included: Gas Water Heater, Range, Dishwasher, Microwave, Refrigerator
Features
- Lighting - Pendant, Sun Room
- Flooring: Tile, Carpet, Hardwood, Flooring - Wall to Wall Carpet
- Basement: Full,Partially Finished
- Number of fireplaces: 1
- Fireplace features: Living Room
Interior area
- Total structure area: 1,682
- Total interior livable area: 1,682 sqft
- Finished area above ground: 1,056
- Finished area below ground: 626
Property
Parking
- Total spaces: 3
- Parking features: Paved Drive, Off Street, Paved
- Uncovered spaces: 3
Features
- Patio & porch: Patio
- Exterior features: Patio, Storage
Lot
- Size: 0.28 Acres
Details
- Parcel number: M:0105 B:0098,2109025
- Zoning: R1
Construction
Type & style
- Home type: SingleFamily
- Architectural style: Ranch
- Property subtype: Single Family Residence
Materials
- Frame, Brick
- Foundation: Concrete Perimeter
- Roof: Shingle
Condition
- Year built: 1961
Utilities & green energy
- Electric: 200+ Amp Service
- Sewer: Public Sewer
- Water: Public
Community & HOA
Community
- Features: Public Transportation, Shopping, Highway Access
HOA
- Has HOA: No
Location
- Region: Peabody
Financial & listing details
- Price per square foot: $383/sqft
- Tax assessed value: $539,300
- Annual tax amount: $4,994
- Date on market: 1/8/2026
- Road surface type: Paved
Price history
| Date | Event | Price |
|---|---|---|
| 1/7/2026 | Sold | $645,000+7.7%$383/sqft |
Source: MLS PIN #73454320 Report a problem | ||
| 11/19/2025 | Contingent | $599,000$356/sqft |
Source: MLS PIN #73454320 Report a problem | ||
| 11/13/2025 | Listed for sale | $599,000$356/sqft |
Source: MLS PIN #73454320 Report a problem | ||
Public tax history
| Year | Property taxes | Tax assessment |
|---|---|---|
| 2025 | $4,994 +5.1% | $539,300 +3.5% |
| 2024 | $4,753 -1.3% | $521,200 +3% |
| 2023 | $4,817 | $506,000 |
| 2022 | $4,817 +12.4% | $506,000 +23.9% |
| 2021 | $4,285 +3.8% | $408,500 +6.3% |
| 2020 | $4,127 +0.7% | $384,300 +3.2% |
| 2019 | $4,099 +6.4% | $372,300 +10.8% |
| 2018 | $3,852 +6.4% | $336,100 +9.2% |
| 2017 | $3,621 +5.4% | $307,900 +6.9% |
| 2016 | $3,434 -3.6% | $288,100 -0.5% |
| 2015 | $3,562 +7% | $289,600 +7.9% |
| 2014 | $3,328 +7.9% | $268,400 +4.2% |
| 2013 | $3,085 +1.1% | $257,500 -0.3% |
| 2012 | $3,052 +1.9% | $258,200 -0.2% |
| 2011 | $2,996 +6.2% | $258,700 -3.8% |
| 2010 | $2,822 +5.1% | $268,800 -6.9% |
| 2009 | $2,685 +2.2% | $288,700 -4.7% |
| 2008 | $2,627 -0.2% | $303,000 -10.7% |
| 2007 | $2,632 | $339,200 |
Find assessor info on the county website
Neighborhood: 01960
Nearby homes
- $1,700-- bd-- ba-- sqft3 Ralph Rd, Peabody, MA 01960Off Market
- $661,3003 bd2 ba1.4k sqft378 Lynnfield St, Peabody, MA 01960Off Market
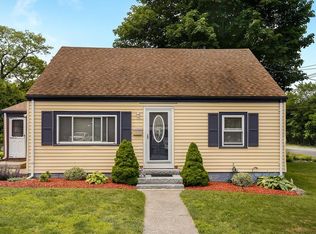
- $795,6003 bd2 ba1.7k sqft5 Ralph Rd, Peabody, MA 01960Off Market
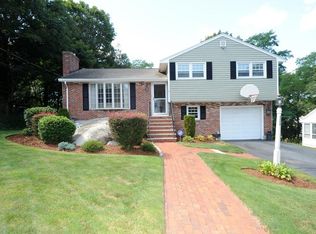
- $614,0003 bd2 ba1.1k sqft380 Lynnfield St, Peabody, MA 01960Off Market
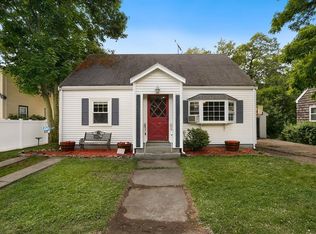
- $600,0004 bd2 ba1.3k sqft382 Lynnfield St, Peabody, MA 01960Sold
- $659,1003 bd2 ba1.4k sqft376 Lynnfield St, Peabody, MA 01960Off Market
- $942,9003 bd3 ba2.5k sqft7 Ralph Rd, Peabody, MA 01960Off Market
- $529,9001 bd1 ba1.1k sqft384 Lynnfield St, Peabody, MA 01960Off Market
Nearby schools
GreatSchools rating
- 7/10South Memorial Elementary SchoolGrades: PK-5Distance: 1.8 mi
- 5/10J Henry Higgins Middle SchoolGrades: 6-8Distance: 2.3 mi
- 3/10Peabody Veterans Memorial High SchoolGrades: 9-12Distance: 2.3 mi
Schools provided by the listing agent
- Elementary: South
- Middle: Higgins
- High: Pvmhs
Source: MLS PIN. This data may not be complete. We recommend contacting the local school district to confirm school assignments for this home.
Get a cash offer in 3 minutes
Find out how much your home could sell for in as little as 3 minutes with a no-obligation cash offer.
Estimated market value
$649,100
Get a cash offer in 3 minutes
Find out how much your home could sell for in as little as 3 minutes with a no-obligation cash offer.
Estimated market value
$649,100
- Massachusetts
- Essex County
- Peabody
- 01960
- 3 Ralph Rd
