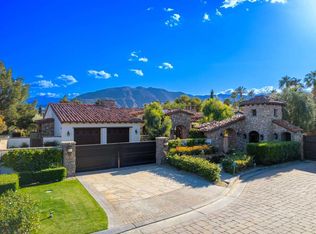
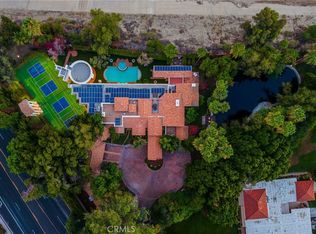
Coveted for its beauty and unmatched lifestyle, Rancho Mirage is renowned as a prestigious desert oasis that has welcomed Hollywood royalty and political dignitaries with its unrivaled communities and residential offerings. Here, in an ultra-exclusive gated enclave of just four spectacular properties, one custom estate presents a peerless combination of privacy, luxury and breathtaking mountain views. Welcome to 3 Rancho Clancy Lane, where a grand single-level residence of approximately 9,832 square feet is embraced by impressive grounds that span nearly 1.01 acres. Dual entry gates open to a spacious front yard with motor court, custom fountains and a calming sense of serenity. A courtyard with fireplace leads the way to an attached ensuite casita, and the main house, which is introduced by a formal foyer with hardwood floor, a step-down library with built-in cabinetry, and a formal dining room with intimate patio. Wine enthusiasts will appreciate a temperature-controlled cellar with wet bar and barrel ceiling. The foyer continues to the home's seamless great room and kitchen, where uncompromising proportions cater to both large gatherings and quiet evenings at home. A step-down wet bar features an under-counter U-line beverage refrigerator, and a breakfast space with built-in desk flows easily to the backyard via slide-away doors. Anchored by two massive islands, the kitchen blends function and style with extensive custom wood cabinetry, granite countertops, a Dacor range with pot-fillers and hammered copper hood, two Bosch dishwashers, built-in cabinet-matched Monogram refrigerator/freezer, a butler's pantry with built-in Miele coffee station, and a walk-in pantry with Sub-Zero refrigerator. Four ensuite bedrooms and six baths include the attached casita and a separate detached casita in the backyard. The primary suite is opulent, complete with fireplace, sitting area, patios, a lux bath and two walk-in closets. Discover a gym with sauna and steam shower, an executive office, media lounge, carport, gated RV parking with hookups, and two two-car garages including one with laundry and a catering kitchen. Mountain views, dramatic fountains and a resort-caliber pool with mosaic tile are joined in the backyard by a large spa, fireplace-warmed lounge, a pizza kitchen with wood-fired oven, and a stunning covered patio with see-through fireplace and an outdoor kitchen with grill.
Coming soon 11/05
Listed by: Compass • Nelson - Moe Group • 760-502-6777
$8,100,000
3 Rancho Clancy, Rancho Mirage, CA 92270
5beds
9,832sqft
Single Family Residence
Built in 2008
1.01 Acres Lot
$6,118,400 Zestimate®
$824/sqft
$652/mo HOA
What's special
- 9 hours
- 85
- 2
Zillow last checked:
Listing updated:
Listed by:
Nelson - Moe Group 760-502-6777,
Compass,
Paul Uphoff DRE #02134355 760-423-2324,
Desert Lifestyle Properties
Source: CRMLS,MLS#: 219155296PS Originating MLS: California Desert AOR & Palm Springs AOR
Facts & features
Interior
Bedrooms & bathrooms
- Bedrooms: 5
- Bathrooms: 6
- Full bathrooms: 5
- 3/4 bathrooms: 1
Rooms
- Room types: Bedroom, Den, Entry/Foyer, Exercise Room, Family Room, Game Room, Guest Quarters, Great Room, Library, Living Room, Primary Bedroom, Other, Pantry, Sauna, Utility Room, Wine Cellar, Dining Room
Primary bedroom
- Features: Primary Suite
Primary bedroom
- Features: Multiple Primary Suites
Bathroom
- Features: Bidet, Jetted Tub, Linen Closet, Vanity
Kitchen
- Features: Kitchen Island
Pantry
- Features: Walk-In Pantry
Heating
- Central, Forced Air, Fireplace(s)
Cooling
- Central Air
Appliances
- Included: Convection Oven, Dishwasher, Microwave, Refrigerator
- Laundry: Laundry Room
Features
- Beamed Ceilings, Wet Bar, Breakfast Bar, Separate/Formal Dining Room, High Ceilings, Open Floorplan, Recessed Lighting, Bar, All Bedrooms Down, Multiple Primary Suites, Primary Suite, Utility Room, Walk-In Pantry, Wine Cellar, Walk-In Closet(s)
- Has fireplace: Yes
- Fireplace features: Gas, Living Room, Primary Bedroom, Outside, See Remarks
Interior area
- Total interior livable area: 9,832 sqft
Property
Parking
- Total spaces: 8
- Parking features: Attached Carport, Direct Access, Driveway, Garage, Garage Door Opener, Guest, Oversized
- Attached garage spaces: 6
- Carport spaces: 2
- Covered spaces: 8
Features
- Levels: One
- Stories: 1
- Has private pool: Yes
- Pool features: Electric Heat, In Ground, Tile, Waterfall
- Spa features: Heated, In Ground, Private
- Has view: Yes
- View description: Mountain(s)
Lot
- Size: 1.01 Acres
- Features: Drip Irrigation/Bubblers, Sprinklers Timer, Sprinkler System
Details
- Parcel number: 682090011
- Special conditions: Standard
Construction
Type & style
- Home type: SingleFamily
- Architectural style: Spanish
- Property subtype: Single Family Residence
Materials
- Roof: Clay
Condition
- New construction: No
- Year built: 2008
Community & HOA
Community
- Features: Gated
- Security: Closed Circuit Camera(s), Security Gate, Gated Community, Key Card Entry, Security Lights
- Subdivision: Rancho Clancy Estate
HOA
- Has HOA: Yes
- Amenities included: Controlled Access
- HOA fee: $600 monthly
- Second HOA fee: $52 monthly
Location
- Region: Rancho Mirage
Financial & listing details
- Price per square foot: $824/sqft
- Tax assessed value: $4,268,067
- Date on market: 11/5/2026
- Listing terms: Cash,Cash to New Loan,Conventional
Estimated market value
$6,118,400
$5.20M - $7.22M
Not available
Price history
| Date | Event | Price |
|---|---|---|
| 9/10/2012 | Sold | $3,398,000-2.8%$346/sqft |
Source:  CDAR/ Desert Area MLS #41454235 Report a problem | ||
| 5/19/2012 | Price change | $3,495,000-12.3%$355/sqft |
Source: HOM Real Estate Group #41454235 Report a problem | ||
| 3/1/2012 | Price change | $3,985,000-7.2%$405/sqft |
Source: Windermere Real Estate Coachella Valley #21382942 Report a problem | ||
| 9/27/2011 | Listed for sale | $4,295,000+4.9%$437/sqft |
Source: Windermere Real Estate Coachella Valley #21382942 Report a problem | ||
| 3/24/2011 | Price change | $4,095,000-12.8%$416/sqft |
Source: Windermere Real Estate Coachella Valley #21382942 Report a problem | ||
| 1/13/2011 | Price change | $4,695,000+4.4%$478/sqft |
Source: Windermere Real Estate Coachella Valley #21382942 Report a problem | ||
| 9/10/2010 | Listed for sale | $4,495,000-10.1%$457/sqft |
Source: Windermere Real Estate Coachella Valley #21382942 Report a problem | ||
| 7/25/2010 | Listing removed | $4,999,000$508/sqft |
Source: Windermere Real Estate Coachella Valley #21382942 Report a problem | ||
| 4/11/2010 | Price change | $4,999,000-13.1%$508/sqft |
Source: Windermere Real Estate Coachella Valley #21382942 Report a problem | ||
| 11/16/2009 | Price change | $5,750,000-2.5%$585/sqft |
Source: Windermere Real Estate Coachella Valley #21382942 Report a problem | ||
| 10/22/2009 | Listed for sale | $5,900,000$600/sqft |
Source: Windermere Real Estate Coachella Valley #21356898 Report a problem | ||
Public tax history
| Year | Property taxes | Tax assessment |
|---|---|---|
| 2026 | -- | $4,268,067 +2% |
| 2025 | $52,378 +2.2% | $4,184,380 +2% |
| 2024 | $51,245 +2.3% | $4,102,335 +2% |
| 2023 | $50,100 +2% | $4,021,898 +2% |
| 2022 | $49,123 +2% | $3,943,039 +2% |
| 2021 | $48,146 +1.9% | $3,865,725 +1% |
| 2020 | $47,268 +1.8% | $3,826,088 +2% |
| 2019 | $46,447 +2.1% | $3,751,067 +2% |
| 2018 | $45,475 +1.7% | $3,677,518 +2% |
| 2017 | $44,710 | $3,605,411 +2% |
| 2016 | $44,710 +2.3% | $3,534,717 +1.5% |
| 2015 | $43,702 +1.5% | $3,481,624 +2% |
| 2014 | $43,047 | $3,413,426 +0.5% |
| 2013 | -- | $3,398,000 +29.5% |
| 2012 | -- | $2,623,000 -25.3% |
| 2011 | -- | $3,509,488 +0.8% |
| 2010 | -- | $3,483,261 -0.2% |
| 2009 | -- | $3,491,538 +2% |
| 2008 | -- | $3,423,077 +2% |
| 2007 | -- | $3,355,959 |
Find assessor info on the county website
Monthly payment
Est. payment
Payment breakdown
Explore the cost of this home by adjusting the details. Changes won't be saved.Climate risks
Neighborhood: 92270

Similar homes
- $7,999,9998 bd11 ba9.3k sqft40440 Morningstar Rd, Rancho Mirage, CA 92270For Sale
 MLS ID #219155070DA, The Rich Nolan Group, Compass. CRMLS
- $6,495,0005 bd7 ba9.4k sqft40535 Morningstar Rd, Rancho Mirage, CA 92270For Sale
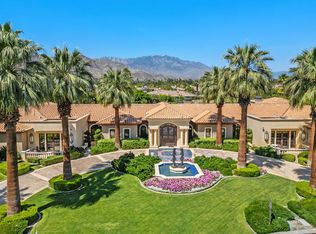 MLS ID #219155292DA, The Downs Team, Coldwell Banker Realty. CRMLS
- $6,200,0005 bd6 ba6.2k sqft1 Rancho Clancy, Rancho Mirage, CA 92270For Sale
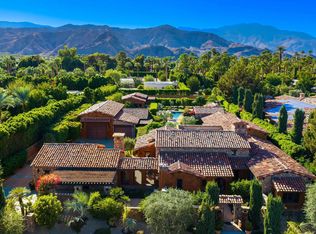 MLS ID #219155087DA, Valery Neuman, Compass. CRMLS
- $5,399,0005 bd8 ba11k sqft41511 Bob Hope Dr, Rancho Mirage, CA 92270For Sale
 MLS ID #SW26123756, Vincent Disanza, SimpliHOM. CRMLS
Local buyer's agents are ready to help
