This charming ranch-style home in the desirable Shopes Garden neighborhood offers a perfect blend of comfort and functionality. With 1,324 sq. ft. of well-designed living space, this residence features three inviting bedrooms and a spacious full bathroom with a walk-in shower. The heart of the home is the spacious eat-in kitchen, equipped with modern appliances including a gas oven/range, built-in microwave, and refrigerator, making meal prep a delight. Cozy up in the large family room, where a gas fireplace creates a warm ambiance for gatherings. Enjoy the ease of hardwood and carpet flooring throughout, complemented by ceiling fans for added comfort. The attic/house fan ensures a refreshing atmosphere year-round. Roof, A/C unit and water heater are new within 5 years. Outside enjoy the deck for some relaxation or entertaining. Outdoor shed gives added storage. The attached carport and concrete driveway provide ample parking. Nestled on a 0.16-acre lot, this home is conveniently located within a few miles of the airport, making travel a breeze. Experience the perfect blend of comfort and convenience in this lovely home!
For sale
$255,000
3 Ray Rd, Middletown, PA 17057
3beds
1,324sqft
Single Family Residence
Built in 1959
6,970 Square Feet Lot
$252,000 Zestimate®
$193/sqft
$-- HOA
What's special
Large family roomSpacious eat-in kitchenThree inviting bedrooms
- 19 hours
- 214
- 15
Zillow last checked:
Listing updated:
Listed by:
Lori Worthing 717-418-7611,
Iron Valley Real Estate of Central PA 7175630008
Source: Bright MLS,MLS#: PADA2064812
Facts & features
Interior
Bedrooms & bathrooms
- Bedrooms: 3
- Bathrooms: 1
- Full bathrooms: 1
- Main level bathrooms: 1
- Main level bedrooms: 3
Rooms
- Room types: Living Room, Bedroom 2, Bedroom 3, Kitchen, Family Room, Basement, Bedroom 1, Bathroom 1
Bedroom 1
- Features: Ceiling Fan(s), Flooring - Carpet
- Level: Main
Bedroom 2
- Features: Ceiling Fan(s), Flooring - Carpet
- Level: Main
Bedroom 3
- Features: Ceiling Fan(s), Flooring - Carpet
- Level: Main
Bathroom 1
- Features: Bathroom - Walk-In Shower, Flooring - Vinyl
- Level: Main
Basement
- Features: Basement - Unfinished, Built-in Features
- Level: Lower
Family room
- Features: Ceiling Fan(s), Fireplace - Gas, Flooring - Carpet
- Level: Main
Kitchen
- Features: Ceiling Fan(s), Dining Area, Flooring - Vinyl, Eat-in Kitchen, Kitchen - Gas Cooking
- Level: Main
Living room
- Features: Flooring - HardWood
- Level: Main
Heating
- Forced Air, Natural Gas
Cooling
- Central Air, Electric
Appliances
- Included: Microwave, Oven/Range - Gas, Refrigerator, Washer, Disposal, Dryer, Water Conditioner - Owned, Gas Water Heater
- Laundry: In Basement
Features
- Attic/House Fan, Bathroom - Walk-In Shower, Ceiling Fan(s), Family Room Off Kitchen, Eat-in Kitchen, Dry Wall
- Flooring: Carpet, Hardwood, Vinyl, Wood
- Basement: Full,Shelving,Unfinished
- Number of fireplaces: 1
- Fireplace features: Gas/Propane
Interior area
- Total structure area: 2,224
- Total interior livable area: 1,324 sqft
- Finished area above ground: 1,324
- Finished area below ground: 0
Property
Parking
- Total spaces: 3
- Parking features: Concrete, Attached Carport, Driveway, On Street
- Carport spaces: 1
- Uncovered spaces: 2
Accessibility
- Accessibility features: None
Features
- Levels: One
- Stories: 1
- Pool features: None
- Fencing: Chain Link,Vinyl
Lot
- Size: 6,970 Square Feet
Details
- Additional structures: Above Grade, Below Grade
- Parcel number: 360101740000000
- Zoning: RESIDENTIAL
- Special conditions: Standard
Construction
Type & style
- Home type: SingleFamily
- Architectural style: Ranch/Rambler
- Property subtype: Single Family Residence
Materials
- Vinyl Siding, Frame
- Foundation: Block
- Roof: Architectural Shingle
Condition
- Very Good
- New construction: No
- Year built: 1959
Utilities & green energy
- Electric: 200+ Amp Service
- Sewer: Public Sewer
- Water: Public
Community & HOA
Community
- Subdivision: Shopes Garden
HOA
- Has HOA: No
Location
- Region: Middletown
- Municipality: LOWER SWATARA TWP
Financial & listing details
- Price per square foot: $193/sqft
- Tax assessed value: $93,000
- Annual tax amount: $3,758
- Date on market: 10/17/2026
- Listing agreement: Exclusive Right To Sell
- Listing terms: Cash,Conventional,FHA,VA Loan
- Inclusions: Refrigerator, Washer, Dryer, Fireplace
- Ownership: Fee Simple
Estimated market value
$252,000
$239,000 - $265,000
$1,632/mo
Price history
| Date | Event | Price |
|---|---|---|
| 10/17/2026 | Listed for sale | $255,000$193/sqft |
Source:  Bright MLS #PADA2064812 Report a problem Bright MLS #PADA2064812 Report a problem | ||
Public tax history
| Year | Property taxes | Tax assessment |
|---|---|---|
| 2026 | $3,689 +4.7% | $93,000 |
| 2025 | $3,525 +7.1% | $93,000 |
| 2023 | $3,291 +2% | $93,000 |
| 2022 | $3,227 +1.5% | $93,000 |
| 2021 | $3,180 +194.7% | $93,000 |
| 2020 | $1,079 | $93,000 |
| 2019 | $1,079 -63.2% | $93,000 |
| 2018 | $2,930 | $93,000 |
| 2017 | -- | $93,000 |
| 2016 | -- | $93,000 |
| 2015 | -- | $93,000 |
| 2014 | -- | $93,000 |
| 2013 | -- | $93,000 |
| 2012 | -- | $93,000 |
| 2011 | -- | $93,000 |
| 2010 | -- | $93,000 |
| 2008 | -- | $93,000 |
| 2007 | -- | $93,000 |
| 2006 | -- | $93,000 |
Find assessor info on the county website
Monthly payment
Est. payment
Payment breakdown
Explore the cost of this home by adjusting the details. Changes won't be saved.Climate risks
Neighborhood: 17057
Nearby schools
Schools provided by the listing agent
- Elementary: Robert G. Reid
- Middle: Middletown Area
- High: Middletown Area High School
- District: Middletown Area
Source: Bright MLS. This data may not be complete. We recommend contacting the local school district to confirm school assignments for this home.
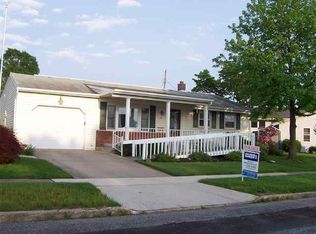
Similar homes
- $255,0003 bd3 ba1.6k sqft27 Edgewater Dr, Middletown, PA 17057For Sale
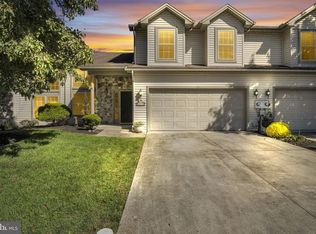
 MLS ID #PADA2064886, Carly Zimmerman, Coldwell Banker Realty. Bright MLS
 - $269,9002 bd2 ba1.4k sqft5009 Irene Dr, Harrisburg, PA 17112For Sale
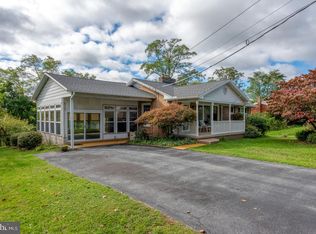 MLS ID #PADA2065108, Ryan Groff, Iron Valley Real Estate of Central PA. Bright MLS
 - $235,0003 bd1 ba1.2k sqft1391 Ford Ave, Harrisburg, PA 17109For Sale
 MLS ID #PADA2064668, LESLIE MACHULSKY, Berkshire Hathaway HomeServices Homesale Realty. Bright MLS
 - $285,0003 bd1 ba1.5k sqft170 Sugar Maple Dr, Etters, PA 17319For Sale
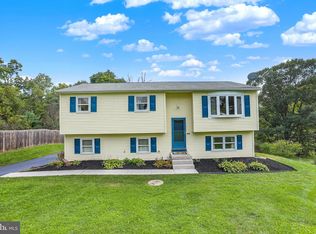 MLS ID #PAYK2112548, BOB DWULET, Coldwell Banker Realty. Bright MLS
 - $274,9004 bd2 ba1.2k sqft1664 Altland Ave, York, PA 17404For SaleMLS ID #PAYK2111754, Lisa Naples, Berkshire Hathaway HomeServices Homesale Realty. Bright MLS
- $250,0003 bd1 ba1k sqft7256 Sandy Hollow Rd, Harrisburg, PA 17112For SaleMLS ID #PADA2064852, Emily Cummings, Coldwell Banker Realty. Bright MLS
- $154,9003 bd1 ba1.2k sqft241 E Water St, Middletown, PA 17057For SaleMLS ID #PADA2064840, Matthew Connelly, Real of Pennsylvania. Bright MLS
- $279,9003 bd3 ba1.4k sqft4008 Lexington St, Harrisburg, PA 17109For SaleMLS ID #PADA2064982, Bradley Hamilton, RE/MAX Delta Group, Inc.. Bright MLS
- $305,0003 bd2 ba1.5k sqft24 Boeing Rd, New Cumberland, PA 17070For SaleMLS ID #PAYK2113202, Jennifer Rogers, RE/MAX Realty Associates. Bright MLS
- $239,0003 bd2 ba1.3k sqft521 2nd St, Harrisburg, PA 17113For SaleMLS ID #PADA2061878, Joette Swartz, RE/MAX Realty Select. Bright MLS
- $209,9002 bd2 ba1.1k sqft403 S Union St, Middletown, PA 17057For SaleMLS ID #PADA2063206, DAVID HOOKE, Keller Williams of Central PA. Bright MLS
- $219,9003 bd2 ba1.3k sqft6545 Heatherfield Way, Harrisburg, PA 17112For SaleMLS ID #PADA2064960, Allison Hess, Iron Valley Real Estate of Central PA. Bright MLS
- $224,9003 bd2 ba1.1k sqft213 Market St, Highspire, PA 17034For SaleMLS ID #PADA2057262, Brett Chupinka, K&S Real Estate Inc.. Bright MLS
- $275,0004 bd2 ba1.3k sqft117 W Main St, Hershey, PA 17033For SaleMLS ID #PADA2064428, Jillian Shuler, Inch & Co. Real Estate, LLC. Bright MLS
- $249,9002 bd1 ba960 sqft25 Dartmouth St, Harrisburg, PA 17109For SaleMLS ID #PADA2064090, MELISSA ANDERSON, Coldwell Banker Realty. Bright MLS
- $239,9003 bd2 ba1.7k sqft4609 Marblehead St, Harrisburg, PA 17109For SaleMLS ID #PADA2062940, Mackenzie Hilsinger, Coldwell Banker Realty. Bright MLS
- $285,0003 bd3 ba1.3k sqft2095 Clarendon St, Camp Hill, PA 17011For SaleMLS ID #PACB2059144, Jack Straub, Straub & Associates Real Estate. Bright MLS
- $239,9002 bd2 ba1.8k sqft415 N Progress Ave, Harrisburg, PA 17109For SaleMLS ID #PADA2064300, Tom Reustle, Coldwell Banker Realty. Bright MLS
- $244,9004 bd3 ba1.9k sqft302 Wedgewood Rd, Harrisburg, PA 17109For SaleMLS ID #PADA2063952, JASON MCMULLEN, Iron Valley Real Estate of Central PA. Bright MLS
- $230,0003 bd1 ba1k sqft2611 Derry St, Harrisburg, PA 17111For SaleMLS ID #PADA2062514, Stevens Young, CENTURY 21 Home Advisors. Bright MLS
