Skip main navigation
Active
  • Listed by: Mountain to River Realty LLC • Chris Rogers
    $875,000

    3 Renee Road, Winthrop, WA 98862

    2beds
    2,192sqft
    : 
    $5,284/mo
    Get pre-qualified
    Single Family Residence
    Built in 2015
    2.69 Acres Lot
    $836,700 Zestimate®
    $399/sqft
    $-- HOA

    What's special

    Natural building materialsCovered carport entryCovered outdoor terraceHand-hewn plaster wallsLarge closetsSpacious primary bedroomWalk-in tiled shower
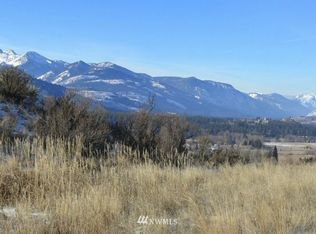
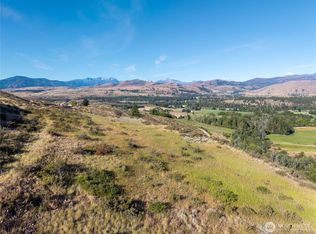
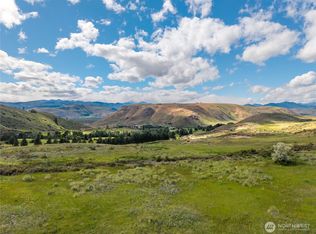
    Beautifully crafted contemporary home offers serenity and privacy just minutes from Winthrop. Perfectly sited to capture expansive views, this 2-BDRM 2-BA home features a light-filled entry with warm cedar paneling that leads to an impressive great room and covered outdoor terrace. The comfortable and inviting interior showcases an array of natural building materials and creative design elements, including polished concrete floors, hand-hewn plaster walls, built-in bench seating, and strategically placed windows that maximize natural light and limit heat gain for year-round comfort. The open kitchen with soapstone counters, high-end appliances and custom cabinetry is perfectly designed for entertaining, and the elevated seating area with wood stove and natural rock hearth offers a cozy outlook to the surrounding open space and nearby Bowen Mountain. The spacious primary bedroom has large closets, a walk-in tiled shower, and separate bathroom with linen closet. Enjoy your private 2.69 acre preserve or explore nearby Methow Valley natural areas, including Davis and Pearrygin Lakes and Pipestone Canyon, or take a short and scenic drive to Winthrop or Twisp for shopping, dinner, or the farmers market. Settle into the deep soaking tub after a bike ride, ski tour or round of golf at neighboring Bear Creek golf course. The walk-in pantry, laundry room, covered carport entry, EV charging, and well-lit gear room round out the attributes of this exceptional Winthrop home.
    1 day
    304
    36

    Likely to sell faster than

    Zillow last checked:

    Listing updated:

    Listed by:

    Chris Rogers,

    Mountain to River Realty LLC

    Source: NWMLS as distributed by MLS GRID,MLS#: 2575071MLS Logo

      Facts & features

      Interior

      Bedrooms & bathrooms
      • Bedrooms: 2
      • Bathrooms: 2
      • Full bathrooms: 1
      • 3/4 bathrooms: 1
      • Main level bathrooms: 2
      • Main level bedrooms: 2
      Primary bedroom
      • Level: Main
      Bedroom
      • Level: Main
      Bathroom full
      • Level: Main
      Bathroom three quarter
      • Level: Main
      Entry hall
      • Level: Main
      Great room
      • Level: Main
      Kitchen with eating space
      • Level: Main
      Utility room
      • Level: Main
      Heating
      • Fireplace, Baseboard, Radiant, Electric, Propane, Wood
      Cooling
      • None
      Appliances
      • Included: Dishwasher, Dryer, Refrigerator, Stove(s)/Range(s), Washer, Dishwasher(s), Dryer(s), Refrigerator(s), Washer(s)
      Features
      • Bath Off Primary, Ceiling Fan(s), Pantry
      • Flooring: Concrete
      • Windows: Dbl Pane/Storm Window
      • Basement: None
      • Number of fireplaces: 1
      • Fireplace features: Wood Burning, Lower Level: 1, Fireplace
      Interior area
      • Total structure area: 2,192
      • Total interior livable area: 2,192 sqft

      Property

      Parking
      • Total spaces: 3
      • Parking features: Attached Carport, Driveway
      • Has carport: Yes
      • Covered spaces: 1
      • Uncovered spaces: 2
      Features
      • Levels: One
      • Stories: 1
      • Entry location: Main
      • Patio & porch: Bath Off Primary, Ceiling Fan(s), Dbl Pane/Storm Window, Fireplace, Pantry
      • Has view: Yes
      • View description: Mountain(s), Territorial
      Lot
      • Size: 2.69 Acres
      • Features: Drought Resistant Landscape, Open Lot, Deck, Electric Car Charging, High Speed Internet, Patio, Propane, Shop, Sprinkler System
      • Topography: Level,Rolling
      • Residential vegetation: Brush, Garden Space
      Details
      • Parcel number: 8868800040
      • Zoning description: Jurisdiction: County
      • Special conditions: Standard

      Construction

      Type & style
      • Home type: SingleFamily
      • Architectural style: 1 Story
      • Property subtype: Single Family Residence
      Materials
      • Metal/Vinyl, Stucco, ICFs (Insulated Concrete Forms)
      • Foundation: Poured Concrete, Slab
      • Roof: Metal
      Condition
      • Very Good
      • Year built: 2015
      • Major remodel year: 2015
      Details
      • Builder name: Jacob Kutz

      Utilities & green energy

      • Electric: Company: OCEC
      • Sewer: Septic Tank, Company: Private on-site septic
      • Water: Private, Shared Well, Company: Private drilled well (shared)
      • Utilities for property: Starlink

      Community & HOA

      Community
      • Subdivision: East County Rd
      Location
      • Region: Winthrop

      Financial & listing details

      • Price per square foot: $399/sqft
      • Tax assessed value: $765,700
      • Annual tax amount: $6,005
      • Date on market: 8/27/2026
      • Cumulative days on market: 3 days
      • Listing terms: Conventional
      • Inclusions: Dishwasher(s), Dryer(s), Refrigerator(s), Stove(s)/Range(s), Washer(s)

        Estimated market value

        $836,700

        $795,000 - $879,000

        $2,424/mo

        Price history

        DateEventPrice
        8/28/2026Listed for sale$875,000+103.5%$399/sqft
        Source: NWMLS as distributed by MLS GRID #2575071 Report a problem
        12/15/2016Sold$430,000$196/sqft
        Source: Public Record Report a problem

        Public tax history

        YearProperty taxesTax assessment
        2025$6,005 -1%$765,700 +2.9%
        2024$6,065 +16.5%$744,300 +13%
        2023$5,204 +13.9%$658,700 +61.3%
        2022$4,570 +4%$408,400
        2021$4,392 -5.8%$408,400 +24.9%
        2020$4,663 +27.8%$326,900
        2019$3,649 $326,900
        2018$3,649 +4.6%$326,900
        2017$3,489 -5.2%$326,900 +1.1%
        2016$3,682 +10.1%$323,300 +376.1%
        2015$3,344 +2.4%$67,900
        2013$3,266 $67,900
        Find assessor info on the county website

        Monthly payment

        Est. payment

        Payment breakdown

        Explore the cost of this home by adjusting the details. Changes won't be saved.
        All calculations are estimates and provided by Zillow, Inc. for informational purposes only. Actual amounts may vary.
        HOA fees may include property taxes on listings classified as Co-Ops. Contact the listing agent and/or owner for fee details.
        See how much you could borrow to make a competitive offer.

        Climate risks

        Neighborhood: 98862

        Getting around

        0 / 100
        Car-Dependent
        12 / 100
        Somewhat Bikeable

        Nearby schools

        GreatSchools rating
        Schools provided by the listing agent
        • Elementary: Methow Vly Elem
        • Middle: Liberty Bell Jnr Snr
        • High: Liberty Bell Jnr Snr

        Source: NWMLS as distributed by MLS GRID. This data may not be complete. We recommend contacting the local school district to confirm school assignments for this home.

        A local agent can set up tours, give advice and negotiate with sellers.

        Browse local experts