Welcome to 3 Rianna Court, a truly exceptional home situated on a massive corner lot, offering endless possibilities for expansion, landscaping, or outdoor entertainment. This custom-designed home boasts a unique floor plan that perfectly balances elegance and functionality.Step inside to discover an enormous dining area with a huge foyer, ideal for hosting gatherings, complemented by a state-of-the-art European-inspired kitchen, which is the heart of the home! Every detail has been carefully curated, featuring top-of-the-line upgraded appliances, including a Wolf gas range with grill and a Wolf oven that has two compartments for steam and cooking, built-in Sub-Zero fridge and wine cooler—a chef’s dream! The cozy yet spacious family room is anchored by a beautiful fireplace while being surrounded by windows allowing natural light, making it the perfect place to relax and unwind. Step through to the backyard oasis, a serene escape with stamped concrete finishing, perfect for hosting or simply enjoying quiet moments. Upstairs, the massive primary bedroom offers a luxurious retreat with a spa-like ensuite and a spacious walk-in closet. Three additional well-sized bedrooms as well as a 4- piece main bathroom provide plenty of space for family or guests. The convenience of an upstairs laundry room adds to the home’s thoughtful design. Throughout the home, you’ll find stunning hardwood flooring, adding warmth and elegance to every room. The unfinished basement presents an exciting opportunity to customize the space to suit your needs—whether it's a home theater, gym, or additional living space. This turn-key home is truly move-in ready, needing nothing but the key and a "Welcome Home" sign. Don't miss your chance to own this spectacular property.
Sold for $1,225,000
C$1,225,000
3 Rianna Ct, Hamilton, ON L9B 0G3
4beds
2,826sqft
Single Family Residence, Residential
Built in 2012
4,572 Square Feet Lot
$-- Zestimate®
C$433/sqft
C$3,820 Estimated rent
Home value
Not available
Estimated sales range
Not available
Not available
Owner options
List your home for rent
C$3,820/mo
Rent Zestimate®
Find your next renter with Zillow Rental Manager. Plus, with online applications, you can quickly screen prospective tenants – for free.
C$3,820/mo
Rent Zestimate®
Refinance and save
C$5,179/mo
Est. payment
Refinancing to a lower rate could help reduce your monthly payments and save thousands over the life of the loan.
C$5,179/mo
Est. payment
Explore your selling options
Work with a Zillow partner agent
Leverage their expertise and Zillow's premium Showcase listings to get your home seen by more buyers.
Get startedList with your own agent
Get your home in front of millions of buyers by listing it on Zillow.
Learn how to do itSell it yourself
Take full control of how buyers see your home on Zillow by listing For Sale by Owner (FSBO).
List your homeWhat's special
Corner lotOutdoor entertainmentState-of-the-art european-inspired kitchenTop-of-the-line upgraded appliancesBuilt-in sub-zero fridgeWine coolerBeautiful fireplace
Zillow last checked:
Listing updated:
Listed by:
Angelo Pilla, Salesperson,
Royal LePage State Realty Inc.
Source: ITSO,MLS®#: 40769543Originating MLS®#: Cornerstone Association of REALTORS®
Facts & features
Interior
Bedrooms & bathrooms
- Bedrooms: 4
- Bathrooms: 3
- Full bathrooms: 2
- 1/2 bathrooms: 1
- Main level bathrooms: 1
Other
- Level: Second
Bedroom
- Level: Second
Bedroom
- Level: Second
Bedroom
- Level: Second
Bathroom
- Features: 2-Piece
- Level: Main
Bathroom
- Features: 4-Piece
- Level: Second
Other
- Features: 5+ Piece
- Level: Second
Breakfast room
- Level: Main
Dining room
- Level: Main
Great room
- Level: Main
Kitchen
- Level: Main
Laundry
- Level: Second
Heating
- Forced Air, Natural Gas
Cooling
- Central Air
Appliances
- Included: Built-in Microwave, Dishwasher, Dryer, Gas Oven/Range, Gas Stove, Microwave, Range Hood, Refrigerator, Washer, Wine Cooler
Features
- Central Vacuum, Auto Garage Door Remote(s), Built-In Appliances
- Windows: Window Coverings
- Basement: Full,Unfinished
- Has fireplace: No
Interior area
- Total structure area: 2,826
- Total interior livable area: 2,826 sqft
- Finished area above ground: 2,826
Property
Parking
- Total spaces: 6
- Parking features: Attached Garage, Garage Door Opener, Private Drive Double Wide
- Attached garage spaces: 2
- Uncovered spaces: 4
Features
- Frontage type: West
- Frontage length: 54.80
Lot
- Size: 4,572 Square Feet
- Dimensions: 54.8 x 83.44
- Features: Urban, Irregular Lot, Park, Schools
Details
- Parcel number: 169070985
- Zoning: C
Construction
Type & style
- Home type: SingleFamily
- Architectural style: Two Story
- Property subtype: Single Family Residence, Residential
Materials
- Brick, Stone, Stucco
- Foundation: Poured Concrete
- Roof: Asphalt Shing
Condition
- 6-15 Years
- New construction: No
- Year built: 2012
Utilities & green energy
- Sewer: Sewer (Municipal)
- Water: Municipal
Community & HOA
Location
- Region: Hamilton
Financial & listing details
- Price per square foot: C$433/sqft
- Annual tax amount: C$8,256
- Date on market: 9/15/2025
- Inclusions: Built-in Microwave, Central Vac, Dishwasher, Dryer, Garage Door Opener, Gas Oven/Range, Gas Stove, Microwave, Range Hood, Refrigerator, Washer, Window Coverings, Wine Cooler
Price history
| Date | Event | Price |
|---|---|---|
| 5/29/2026 | Sold | C$1,225,000C$433/sqft |
Source: ITSO #40769543 Report a problem | ||
Public tax history
Tax history is unavailable.
Neighborhood: Carpenter
Nearby homes
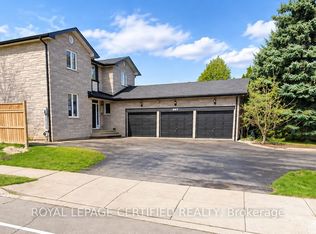
- C$3,4995 bd3 ba-- sqft1210 Upper Paradise Rd, Hamilton, ON L9B2P2For Rent
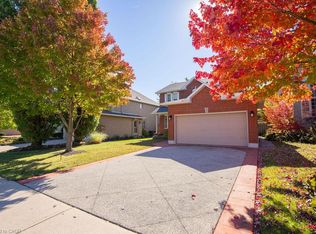
- C$859,9004 bd4 ba1.7k sqft7 Falconridge Dr, Hamilton, ON L9B2P2For Sale
- C$---- bd-- ba-- sqft19 Falconridge Dr, Hamilton, ON L9B2P2Off Market
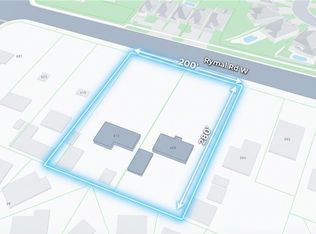
- C$1,445,0003 bd1 ba1.2k sqft603 Rymal Rd W, Hamilton, ON L9B1B7For Sale
- C$979,0005 bd4 ba2.3k sqft11 Redtail Cres, Hamilton, ON L9B2R6For Sale
- C$---- bd-- ba-- sqft593 Rymal Rd W, Hamilton, ON L9B1B7Off Market
- C$1,039,0005 bd4 ba-- sqft43 Falconridge Dr, Hamilton, ON L9B2P3For Sale
- C$--2 bd2 ba1k sqft61 Eagleglen Way, Hamilton, ON L9B0C7Off Market
Nearby schools
GreatSchools rating
No schools nearby
We couldn't find any schools near this home.
