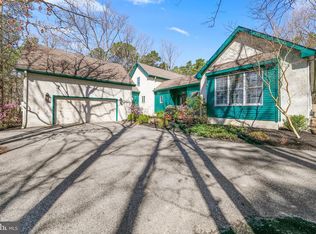
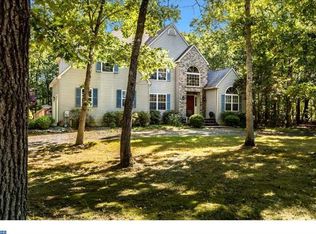
Welcome to your own private retreat in the highly desirable McKendimen Estates! Nestled on nearly 4 secluded acres in a peaceful cul-de-sac setting, this custom Sauerwine home offers the perfect blend of comfort, nature, and entertaining. The stunning great room is the heart of the home, featuring soaring volume ceilings, expansive windows, skylights, and a warm, nature-inspired design that fills the space with natural light by day and offers breathtaking views of the star-filled sky at night. Vacation without leaving home in the incredible spa room, complete with an 8-person Sundance hot tub and direct access to a spacious deck—ideal for outdoor dining, grilling, horseshoes, or simply relaxing with family and friends. Nature lovers will appreciate the abundance of wildlife, including deer and a wide variety of birds, right outside their door. Two oversized storage sheds provide plenty of room for recreational equipment, gardening tools, or outdoor gear. Inside, the versatile floor plan offers a formal living room currently serving as a home office, while the inviting family room features a cozy gas fireplace that is open to the eat-in kitchen, creating the perfect gathering space. The spacious primary suite is designed for comfort and relaxation, offering a luxurious bath with a garden tub, separate shower, generous walk-in closet, and an adjoining storage room ideal for seasonal wardrobes or additional storage. Enjoy the best of Medford living with countless nearby recreational opportunities, including hiking and kayaking in Wharton State Forest, golfing at Medford Lakes Country Club, Camp Ockanickon, local wineries, charming downtown Medford boutiques, and popular restaurants at The Promenade. Enjoy the tranquility of country living while remaining just minutes from shopping, dining, and everyday conveniences. This exceptional custom home offers privacy, space, and a lifestyle that's hard to match. Come experience this one-of-a-kind property and discover why you'll love calling it home.
For sale
$749,000
3 Ridge Ct, Medford, NJ 08055
4beds
3,100sqft
Single Family Residence
Built in 1996
3.83 Acres Lot
$740,900 Zestimate®
$242/sqft
$-- HOA
What's special
Cozy gas fireplaceSoaring volume ceilingsGenerous walk-in closetWarm nature-inspired designExpansive windowsSeparate showerSpacious primary suite
- 11 days |
- 1,727 |
- 69 |
Likely to sell faster than
Zillow last checked:
Listing updated:
Listed by:
Grant Nutter 609-410-0314,
Sure Sell Real Estate
Source: Bright MLS,MLS#: NJBL2115192
Loading...
Facts & features
Interior
Bedrooms & bathrooms
- Bedrooms: 4
- Bathrooms: 3
- Full bathrooms: 2
- 1/2 bathrooms: 1
- Main level bathrooms: 1
Rooms
- Room types: Living Room, Dining Room, Primary Bedroom, Bedroom 2, Bedroom 3, Bedroom 4, Kitchen, Family Room, Breakfast Room, Great Room, Bathroom 1, Primary Bathroom, Half Bath
Primary bedroom
- Features: Ceiling Fan(s), Walk-In Closet(s)
- Level: Upper
- Area: 273 Square Feet
- Dimensions: 13 X 21
Bedroom 2
- Features: Ceiling Fan(s)
- Level: Upper
- Area: 154 Square Feet
- Dimensions: 11 X 14
Bedroom 3
- Features: Ceiling Fan(s)
- Level: Upper
- Area: 143 Square Feet
- Dimensions: 11 X 13
Bedroom 4
- Features: Ceiling Fan(s)
- Level: Upper
- Area: 132 Square Feet
- Dimensions: 11 X 12
Primary bathroom
- Features: Double Sink, Skylight(s), Soaking Tub
- Level: Upper
- Area: 182 Square Feet
- Dimensions: 14 X 13
Bathroom 1
- Level: Upper
- Area: 64 Square Feet
- Dimensions: 8 X 8
Breakfast room
- Features: Flooring - Laminated
- Level: Main
- Area: 169 Square Feet
- Dimensions: 13 X 13
Dining room
- Features: Flooring - Laminated, Crown Molding
- Level: Main
- Area: 208 Square Feet
- Dimensions: 13 X 16
Family room
- Features: Fireplace - Other, Ceiling Fan(s), Flooring - Carpet
- Level: Main
- Area: 234 Square Feet
- Dimensions: 13 X 18
Great room
- Features: Flooring - Carpet, Ceiling Fan(s), Skylight(s)
- Level: Main
- Area: 527 Square Feet
- Dimensions: 17 X 31
Half bath
- Level: Main
- Area: 25 Square Feet
- Dimensions: 5 X 5
Kitchen
- Features: Ceiling Fan(s), Kitchen - Propane Cooking, Pantry
- Level: Main
- Area: 132 Square Feet
- Dimensions: 11 X 12
Living room
- Features: Flooring - Carpet, Ceiling Fan(s)
- Level: Main
- Area: 176 Square Feet
- Dimensions: 11 X 16
Heating
- Forced Air, Propane
Cooling
- Central Air, Electric
Appliances
- Included: Water Heater
- Laundry: Main Level
Features
- Ceiling Fan(s), Walk-In Closet(s)
- Flooring: Wood, Carpet
- Windows: Skylight(s)
- Basement: Full,Unfinished
- Number of fireplaces: 1
- Fireplace features: Gas/Propane
Interior area
- Total structure area: 3,100
- Total interior livable area: 3,100 sqft
- Finished area above ground: 3,100
- Finished area below ground: 0
Property
Parking
- Total spaces: 2
- Parking features: Garage Faces Side, Attached, Driveway
- Attached garage spaces: 2
- Has uncovered spaces: Yes
Accessibility
- Accessibility features: None
Features
- Levels: Two
- Stories: 2
- Pool features: None
- Has spa: Yes
- Spa features: Bath
Lot
- Size: 3.83 Acres
Details
- Additional structures: Above Grade, Below Grade
- Parcel number: 200470600015
- Zoning: RGD1
- Special conditions: Standard
Construction
Type & style
- Home type: SingleFamily
- Architectural style: Traditional
- Property subtype: Single Family Residence
Materials
- Frame
- Foundation: Block
Condition
- New construction: No
- Year built: 1996
Utilities & green energy
- Sewer: On Site Septic
- Water: Well
Community & HOA
Community
- Subdivision: Mckendimen Estates
HOA
- Has HOA: No
Location
- Region: Medford
- Municipality: MEDFORD TWP
Financial & listing details
- Price per square foot: $242/sqft
- Tax assessed value: $338,800
- Annual tax amount: $12,718
- Date on market: 6/28/2026
- Listing agreement: Exclusive Agency
- Listing terms: Cash,Conventional,FHA,VA Loan
- Exclusions: None
- Ownership: Fee Simple
Estimated market value
$740,900
$704,000 - $778,000
$4,939/mo
Price history
| Date | Event | Price |
|---|---|---|
| 6/28/2026 | Listed for sale | $749,000+57.7%$242/sqft |
Source: | ||
| 7/16/2021 | Sold | $475,000-5%$153/sqft |
Source: | ||
| 4/30/2021 | Pending sale | $500,000$161/sqft |
Source: | ||
| 4/30/2021 | Contingent | $500,000$161/sqft |
Source: | ||
| 4/6/2021 | Price change | $500,000-4.8%$161/sqft |
Source: | ||
| 3/27/2021 | Listed for sale | $525,000$169/sqft |
Source: | ||
Public tax history
| Year | Property taxes | Tax assessment |
|---|---|---|
| 2025 | $12,024 +7% | $338,800 |
| 2024 | $11,241 | $338,800 |
| 2023 | -- | $338,800 |
| 2022 | $11,011 +0.6% | $338,800 |
| 2021 | $10,950 +2% | $338,800 |
| 2020 | $10,737 +1.4% | $338,800 |
| 2019 | $10,588 -13.3% | $338,800 |
| 2018 | $12,213 +0.3% | $338,800 -13.9% |
| 2017 | $12,173 +1.5% | $393,700 |
| 2016 | $11,992 +3.1% | $393,700 |
| 2015 | $11,626 +3.4% | $393,700 |
| 2014 | $11,244 +3.6% | $393,700 |
| 2013 | $10,858 +15.7% | $393,700 |
| 2012 | $9,387 +1.4% | $393,700 +87.5% |
| 2011 | $9,255 +2.3% | $210,000 |
| 2010 | $9,047 +0.7% | $210,000 |
| 2009 | $8,982 -0.8% | $210,000 |
| 2008 | $9,051 +3.6% | $210,000 |
| 2007 | $8,738 +5.4% | $210,000 |
| 2006 | $8,293 +3.7% | $210,000 |
| 2005 | $7,999 +8% | $210,000 |
| 2004 | $7,409 | $210,000 |
| 2003 | -- | $210,000 |
| 2002 | -- | $210,000 |
| 2001 | -- | $210,000 |
Find assessor info on the county website
Monthly payment
Est. payment$--/mo
Payment breakdown
Explore the cost of this home by adjusting the details. Changes won't be saved.All calculations are estimates and provided by Zillow, Inc. for informational purposes only. Actual amounts may vary.
HOA fees may include property taxes on listings classified as Co-Ops. Contact the listing agent and/or owner for fee details.
Mortgage interest rates are dependent on a number of factors, including credit score, down payment, and repayment length. Interest rate data provided by Zillow Group Marketplace, Inc. as of 1/1/1970 from various mortgage lenders with which we have lead or other similar arrangements; the Estimated Payment is an average of those rates.
See how much you could borrow to make a competitive offer.
Climate risks
Neighborhood: 08055
Nearby schools
GreatSchools rating
- 8/10Chairville Elementary SchoolGrades: PK-5Distance: 4.4 mi
- 5/10Medford Township Memorial SchoolGrades: PK,7-8Distance: 4.7 mi
- 7/10Shawnee High SchoolGrades: 9-12Distance: 1.3 mi
Schools provided by the listing agent
- High: Shawnee H.s.
- District: Medford Township Public Schools
Source: Bright MLS. This data may not be complete. We recommend contacting the local school district to confirm school assignments for this home.
A local agent can set up tours, give advice and negotiate with sellers.
Nearby cities
Nearby zip codes
Other Medford Township Topics
- Apartments for Rent in 08055
- Houses for Sale in 08055
- Houses for Rent in 08055
- 08055 Real Estate
- Medford Township Condos
- Houses for Sale in Medford Township
- Newest Listings in Medford Township
- Medford Township Home Values
- Medford Township Real Estate Agents
- Medford Township Refinance
- Medford Township Mortgage Rates