Tucked away in Fort Salonga, just a stone‘s throw away from Callahans Beach Park and the gorgeous shores of the Long Island Sound, every day feels like a getaway at 3 Ridge Road. Set on a half-acre and topped with a new roof, this light-filled 3-bedroom, 2-bath home is full of coastal charm, warmth, and character. A brick paver walkway welcomes you in, setting the tone for the easy elegance found inside.
Inside, soaring vaulted ceilings, skylights, rich hardwood floors, and a sculptural white brick fireplace anchor an open living space, while walls of windows blur the line between indoors and out and wood-paneled walls and exposed beams lend cottage charm throughout. On one side of the fireplace, the living room offers a warm gathering spot, while the other opens to a bright, window-wrapped nook — an ideal spot to curl up with a book or simply soak in the natural light. The renovated kitchen features granite countertops and blends modern craftsmanship with timeless charm — as functional as it is beautiful — while the adjoining formal dining room offers a lovely spot for gathering.
A beautiful spiral staircase invites you to venture up to the primary suite — a true retreat crowned with a warm wood-clad vaulted ceiling and offering private balcony access, the perfect spot for morning coffee among the treetops. A large full bathroom completes the suite, adding a sense of comfort and ease.
Outside, a brand-new detached two-car garage stands out as one of the property’s prime features, offering ample storage space and everyday convenience without disturbing the home’s sense of privacy. The half-acre lot offers room to spread out, garden, or entertain.
Beyond the property, you’re minutes from everything that makes Northport one of the North Shore’s most sought-after harbor towns: sunset sails on Northport Harbor, summer evenings at the village park, boutique shopping and dining along Main Street, a night at the local theater, the beach, and nearby vineyards. This home simply gives you the perfect place to enjoy it all.
For sale
$899,000
3 Ridge Road, Northport, NY 11768
3beds
1,704sqft
Single Family Residence, Residential
Built in 1948
0.5 Acres Lot
$-- Zestimate®
$528/sqft
$-- HOA
What's special
New roofWood-paneled wallsHalf-acre lotRich hardwood floorsBeautiful spiral staircaseSculptural white brick fireplaceSoaring vaulted ceilings
- 59 days
- 3,147
- 163
Likely to sell faster than
Zillow last checked:
Listing updated:
Listed by:
Douglas Elliman Real Estate 631-549-4400,
Lisa Pincus 631-560-1657
Source: OneKey® MLS as distributed by MLS GRID,MLS#: 1017139
Facts & features
Interior
Bedrooms & bathrooms
- Bedrooms: 3
- Bathrooms: 2
- Full bathrooms: 2
Bedroom 1
- Level: First
Bedroom 2
- Level: First
Bedroom 3
- Level: Second
Bathroom 1
- Level: First
Bathroom 2
- Level: Second
Dining room
- Level: First
Kitchen
- Level: First
Living room
- Level: First
Heating
- Forced Air
Cooling
- Electric
Appliances
- Included: Gas Oven
Features
- First Floor Bedroom, First Floor Full Bath
- Flooring: Hardwood
- Attic: Pull Stairs
- Number of fireplaces: 1
Interior area
- Total structure area: 1,704
- Total interior livable area: 1,704 sqft
Property
Parking
- Total spaces: 2
- Parking features: Garage
- Garage spaces: 2
Lot
- Size: 0.5 Acres
Details
- Parcel number: 0800002000500009000
- Special conditions: None
Construction
Type & style
- Home type: SingleFamily
- Architectural style: Contemporary
- Property subtype: Single Family Residence, Residential
Materials
- Vinyl Siding
Condition
- Year built: 1948
Utilities & green energy
- Sewer: Cesspool
- Water: Public
- Utilities for property: Electricity Connected, Natural Gas Connected
Community & HOA
HOA
- Has HOA: No
Location
- Region: Northport
Financial & listing details
- Price per square foot: $528/sqft
- Tax assessed value: $5,810
- Annual tax amount: $15,441
- Date on market: 7/9/2026
- Cumulative days on market: 60 days
- Listing agreement: Exclusive Right To Sell
- Electric utility on property: Yes
Estimated market value
Not available
Estimated sales range
Not available
Not available
Price history
| Date | Event | Price |
|---|---|---|
| 7/9/2026 | Listed for sale | $899,000+71.2%$528/sqft |
Source:  OneKey® MLS as distributed by MLS GRID #1017139 Report a problem OneKey® MLS as distributed by MLS GRID #1017139 Report a problem | ||
| 8/2/2018 | Sold | $525,000+5%$308/sqft |
Source: OneKey® MLS as distributed by MLS GRID #L3025508 Report a problem | ||
| 5/14/2018 | Pending sale | $499,900$293/sqft |
Source: Coach Real Estate Assoc Inc #3025508 Report a problem | ||
| 5/1/2018 | Listed for sale | $499,900+19%$293/sqft |
Source: Coach Real Estate Assoc Inc #3025508 Report a problem | ||
| 2/20/2009 | Sold | $420,000-6.7%$246/sqft |
Source: Public Record Report a problem | ||
| 11/24/2008 | Price change | $450,000-9.8%$264/sqft |
Source: VLS Homes #2120687 Report a problem | ||
| 10/7/2008 | Price change | $499,000-6.7%$293/sqft |
Source: Listhub via Long Island MLS #2120687 Report a problem | ||
| 9/28/2008 | Listed for sale | $535,000+25.9%$314/sqft |
Source: Listhub via Long Island MLS #2120687 Report a problem | ||
| 11/25/2002 | Sold | $425,000+54.8%$249/sqft |
Source: Public Record Report a problem | ||
| 8/6/1999 | Sold | $274,500+19.3%$161/sqft |
Source: Public Record Report a problem | ||
| 11/21/1997 | Sold | $230,000$135/sqft |
Source: Public Record Report a problem | ||
Public tax history
| Year | Property taxes | Tax assessment |
|---|---|---|
| 2025 | -- | $5,810 |
| 2024 | -- | $5,810 +8.4% |
| 2023 | -- | $5,360 |
| 2022 | -- | $5,360 |
| 2021 | -- | $5,360 |
| 2020 | -- | $5,360 |
| 2019 | -- | $5,360 |
| 2018 | -- | $5,360 |
| 2017 | $10,368 | $5,360 |
| 2016 | -- | $5,360 |
| 2015 | -- | $5,360 |
| 2014 | -- | $5,360 |
| 2013 | -- | $5,360 |
| 2012 | -- | $5,360 |
| 2011 | -- | $5,360 |
| 2010 | -- | $5,360 |
| 2009 | -- | $5,360 |
| 2008 | -- | $5,360 |
| 2007 | $8,227 +20.7% | $5,360 |
| 2005 | $6,815 -6.5% | $5,360 |
| 2004 | $7,291 +10% | $5,360 |
| 2003 | $6,631 +6.7% | $5,360 |
| 2002 | $6,215 | $5,360 |
| 2001 | -- | $5,360 |
| 2000 | $5,587 | $5,360 |
Find assessor info on the county website
Monthly payment
Climate risks
Neighborhood: 11768
Nearby schools
Schools provided by the listing agent
- Elementary: Fort Salonga Elementary School
- Middle: William T Rogers Middle School
- High: Kings Park High School
Source: OneKey® MLS as distributed by MLS GRID. This data may not be complete. We recommend contacting the local school district to confirm school assignments for this home.
- $709,800-- bd-- ba-- sqft714 Glenridge Ln, East Northport, NY 11731Off Market
- $743,500-- bd1 ba-- sqft718 Glenridge Ln, East Northport, NY 11731Off Market
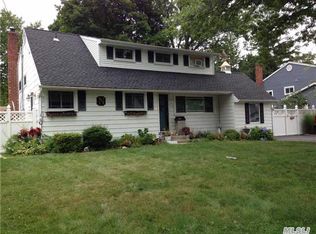
- $841,5004 bd3 ba-- sqft722 Glenridge Ln, East Northport, NY 11731Off Market
- $769,900-- bd-- ba-- sqft723 Glenridge Ln, East Northport, NY 11731Off Market
Similar homes
- $929,9994 bd2 ba1.7k sqft25 Brewster Avenue, Northport, NY 11768For Sale

 MLS ID #1017028, Anthony J. Vitta, Listing by: Real Broker NY LLC. OneKey® MLS as distributed by MLS GRID
 - $875,0003 bd2 ba1.8k sqft5 Windsor Lane, East Northport, NY 11731For Sale
 MLS ID #1000517, Natan Amos, Listing by: Corcoran SRG Residential. OneKey® MLS as distributed by MLS GRID
 - $825,0003 bd2 ba1.3k sqft7 Chatham Road, Commack, NY 11725For Sale
 MLS ID #1023277, Barbara J. Korn, Listing by: Daniel Gale Sothebys Intl Rlty. OneKey® MLS as distributed by MLS GRID
 - $898,0003 bd3 ba2.1k sqft78 Chestnut St, Glen Cove, NY 11542For Sale
 MLS ID #1047046, Mishelle M. Berger Calo, Listing by: Compass Greater NY LLC. OneKey® MLS as distributed by MLS GRID
 - $724,0002 bd1 ba1.1k sqft99 Norwood Avenue, Northport, NY 11768For SaleMLS ID #1042888, Monica Lewisy, Listing by: Signature Premier Properties. OneKey® MLS as distributed by MLS GRID
- $899,0003 bd2 ba1.8k sqft39 Potter Lane, Halesite, NY 11743For SaleMLS ID #1038159, Alexander Olivieri, Listing by: Compass Greater NY LLC. OneKey® MLS as distributed by MLS GRID
- $889,0004 bd3 ba1.9k sqft23 Carpenter Lane, Hauppauge, NY 11788For SaleMLS ID #1020212, Rob J. Scarito, Listing by: Douglas Elliman Real Estate. OneKey® MLS as distributed by MLS GRID
- $789,0004 bd2 ba2.1k sqft1 Clare Drive, East Northport, NY 11731For SaleMLS ID #1042981, Anthony J. Donnino, Listing by: Signature Premier Properties. OneKey® MLS as distributed by MLS GRID
- $799,9993 bd3 ba1.6k sqft59 Derby Place, Smithtown, NY 11787For SaleMLS ID #1042682, Christine Daddio ABR CBR E-PRO PSA, Listing by: Howard Hanna Coach. OneKey® MLS as distributed by MLS GRID
- $868,0004 bd2 ba2k sqft4 Dale Court, Hauppauge, NY 11788For SaleMLS ID #1019600, Rob J. Scarito, Listing by: Douglas Elliman Real Estate. OneKey® MLS as distributed by MLS GRID
- $779,0003 bd2 ba1.8k sqft7 Dickerson Avenue, Stony Brook, NY 11790For SaleMLS ID #1042780, John J. Glennon, Listing by: Howard Hanna Coach. OneKey® MLS as distributed by MLS GRID
- $1,200,0002 bd1 ba1.6k sqft90 Locust Lane, Northport, NY 11768For SaleMLS ID #1031236, Lara Barra ABR MRP, Listing by: Keller Williams Realty Elite. OneKey® MLS as distributed by MLS GRID
- $799,9993 bd2 ba1.4k sqft1 Rutgers Street, Smithtown, NY 11787For SaleMLS ID #1032258, Livia Bartlau PSA SRS, Listing by: Signature Premier Properties. OneKey® MLS as distributed by MLS GRID
- $879,0003 bd2 ba1.7k sqft73 Maple Place, Huntington, NY 11743For SaleMLS ID #1038123, Edie F. Esposito, Listing by: Daniel Gale Sothebys Intl Rlty. OneKey® MLS as distributed by MLS GRID
- $799,9904 bd2 ba1.6k sqft12 Alice Lane, Commack, NY 11725For SaleMLS ID #1025655, Lina Lopes, Listing by: Douglas Elliman Real Estate. OneKey® MLS as distributed by MLS GRID
- $784,9994 bd3 ba2.2k sqft9 Charlemagne Drive, Nesconset, NY 11767For SaleMLS ID #1042836, David W. Van Aken, Listing by: Sold By Bart R E Partners Inc. OneKey® MLS as distributed by MLS GRID
- $849,0004 bd2 ba2k sqft36 Briarwood Drive, Huntington, NY 11743For SaleMLS ID #1041323, Karen G. Amereno CBR, Listing by: Douglas Elliman Real Estate. OneKey® MLS as distributed by MLS GRID
- $999,0004 bd4 ba2.1k sqft11 Raphael Boulevard, Nesconset, NY 11767For SaleMLS ID #1041490, Rob J. Scarito, Listing by: Douglas Elliman Real Estate. OneKey® MLS as distributed by MLS GRID
- $885,0003 bd2 ba1.8k sqft5 Willow Street, Bayville, NY 11709For SaleMLS ID #1040406, Christopher Pipala, Listing by: Daniel Gale Sothebys Intl Rlty. OneKey® MLS as distributed by MLS GRID
- $829,9904 bd2 ba1.9k sqft13 Westwood Drive, North Babylon, NY 11703For SaleMLS ID #1041339, Mandy Marziliano, Listing by: Leading Edge R E Services. OneKey® MLS as distributed by MLS GRID
