Great Opportunity to Own This Brand-New Construction Manufactured Home! This stunning Amber Cove Model by Skyline offers 3 bedrooms, 2 full bathrooms, and an open-concept 1,620 sq ft layout on 1.56 flat acres. Perfect for comfortable living and entertaining, the home features a spacious great room design that seamlessly connects the kitchen, living room, and dining area, along with a dedicated laundry room and an attached two-car garage. Key Features Include: Fully paid solar system, Stainless steel refrigerator and complete appliance package, Fire sprinklers for added safety, 2" blinds throughout, Wide-plank vinyl flooring, Durable Hardie exterior siding with beautiful 5-color paint scheme 24" dormer, Linen cabinets and premium Alder cabinetry, Panel doors and closets, Ceiling fans and recessed lighting Luxurious primary suite with walk-in shower, dual sinks, privacy closet, and two-door walk-in closet, Secondary bedrooms sharing a full bath. Enjoy breathtaking views of the nearby mountains from this peaceful, level lot. This turnkey new construction home is move-in ready and offers an exceptional lifestyle in a desirable setting.
New construction
Listed by: LPT Realty • Sandra Zambito • Contact: 760-297-0826
$799,000
3 Rincon Springs Rd, Valley Center, CA 92082
3beds
1,620sqft
Manufactured Home
Built in 2026
1.56 Acres Lot
$791,200 Zestimate®
$493/sqft
$-- HOA
What's special
- 48 days
- 96
- 4
Zillow last checked:
Listing updated:
Listed by:
Sandra Zambito DRE #01742223 760-297-0826,
LPT Realty
Source: CRMLS,MLS#: NDP2606984 Originating MLS: California Regional MLS (North San Diego County & Pacific Southwest AORs)
Originating MLS: California Regional MLS (North San Diego County & Pacific Southwest AORs)Facts & features
Interior
Bedrooms & bathrooms
- Bedrooms: 3
- Bathrooms: 2
- Full bathrooms: 2
- Main level bathrooms: 2
- Main level bedrooms: 3
Rooms
- Room types: Kitchen, Laundry, Living Room, Other, Dining Room
Bathroom
- Features: Dual Sinks, Enclosed Toilet, Linen Closet, Tub Shower, Walk-In Shower
Kitchen
- Features: Kitchen Island, Kitchen/Family Room Combo, Laminate Counters
Other
- Features: Walk-In Closet(s)
Heating
- Central, Forced Air, Propane
Cooling
- Central Air
Appliances
- Included: Built-In Range, Dishwasher, Disposal, Microwave, Propane Cooktop, Propane Water Heater
- Laundry: Washer Hookup, Inside, Laundry Room, Propane Dryer Hookup
Features
- Breakfast Bar, Built-in Features, Ceiling Fan(s), Separate/Formal Dining Room, High Ceilings, Laminate Counters, Open Floorplan, Recessed Lighting, Walk-In Closet(s)
- Flooring: Vinyl
- Doors: Panel Doors, Sliding Doors
- Windows: Double Pane Windows
- Has fireplace: No
- Fireplace features: None
- Common walls with other units/homes: No Common Walls
Interior area
- Total interior livable area: 1,620 sqft
Video & virtual tour
Property
Parking
- Total spaces: 2
- Parking features: Garage - Attached
- Attached garage spaces: 2
Features
- Levels: One
- Stories: 1
- Entry location: front
- Pool features: None
- Fencing: None
- Has view: Yes
- View description: Mountain(s)
Lot
- Size: 1.56 Acres
- Features: Back Yard, Front Yard, Level
Details
- Parcel number: 1330205800
- Zoning: Residential
- Special conditions: Standard
- Horse amenities: Riding Trail
Construction
Type & style
- Home type: MobileManufactured
- Architectural style: Ranch
- Property subtype: Manufactured Home
Materials
- Roof: Shingle
Condition
- New construction: Yes
- Year built: 2026
Utilities & green energy
- Sewer: Septic Tank
- Utilities for property: Electricity Connected, Propane
Community & HOA
Community
- Features: Foothills, Fishing, Golf, Hiking, Horse Trails, Lake, Rural
Location
- Region: Valley Center
Financial & listing details
- Price per square foot: $493/sqft
- Date on market: 7/23/2026
- Cumulative days on market: 49 days
- Listing terms: Cash,Conventional,VA Loan
Estimated market value
$791,200
$752,000 - $831,000
Not available
Price history
| Date | Event | Price |
|---|---|---|
| 7/23/2026 | Listed for sale | $799,000$493/sqft |
Source:  CRMLS #NDP2606984 Report a problem CRMLS #NDP2606984 Report a problem | ||
Public tax history
Tax history is unavailable.
Monthly payment
Climate risks
Neighborhood: 92082

Similar homes
- $799,0003 bd2 ba1.6k sqft1 Rincon Spgs, Valley Center, CA 92082New Construction
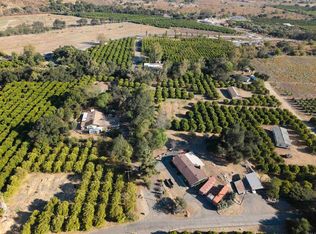 MLS ID #NDP2607123, Sandra Zambito, LPT Realty. CRMLS
 - $995,0003 bd2 ba1.6k sqft30810 Saddleback Ln, Valley Center, CA 92082For Sale
 MLS ID #260021927, Angelina DiGiovanni, Signature Realty Network. SDMLS
 - $899,0003 bd2 ba2k sqft13588 McNally Rd, Valley Center, CA 92082For Sale
 MLS ID #260016355, Lenska M Bracknell, LENSKA Realty. SDMLS
 - $849,0003 bd2 ba1.7k sqft13804 Chaparral Ter, Valley Center, CA 92082For Sale
 MLS ID #260005042, Lawrence Moderno, LPT Realty, Inc. SDMLS
Local buyer's agents are ready to help
