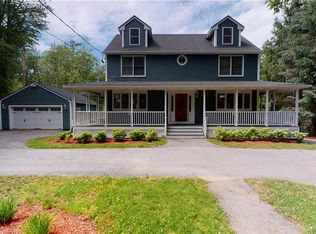
Welcome to 3 Rivet. Nestled on a dead-end road where privacy abounds on a 1.05-acre lot! Thoughtful contemporary updates create a highly functional, open-concept design. Engineered for sophisticated modern living. From the moment you step inside, an airy, light-filled atmosphere greets you, highlighting premium finishes and abundant living space. The heart of the home is a chef-inspired gourmet kitchen, fully outfitted with stainless appliances, sleek custom cabinetry, quartzite countertops, and an expansive center island that serves as a natural gathering hub. The formal dining room showcases picture-frame moldings, and the front-to-back living room features custom built-ins and a fireplace. The primary suite offers a sitting room, custom walk-in closet, and a spa-like bathroom with a modern dual vanity, washer/dryer, and radiant-heat flooring. Versatile living spaces throughout the home provide the ideal layout for a 4th bedroom, dedicated home office, private media room, or fitness studio. Step outside to discover your own private outdoor sanctuary. The rear yard features a multi-leveled expansive deck. A serene private backdrop for outdoor dining, entertaining, and quiet relaxation. The expanded 2-car garage has extra depth for large SUVs, a workshop, or seasonal storage. Conveniently located just minutes from local dining, shopping, excellent school options, and major commuter routes.. HIGHEST AND BEST OFFERS DUE MONDAY 8/31 @ 6PM.
Pending
$995,000
3 Rivet Dr, Lincoln, RI 02865
3beds
3,584sqft
Single Family Residence
Built in 1968
1.05 Acres Lot
$952,900 Zestimate®
$278/sqft
$-- HOA
What's special
Expansive center islandChef-inspired gourmet kitchenRadiant-heat flooringCustom built-insPremium finishesFitness studioPrivate media room
- 17 days
- 1,871
- 109
Likely to sell faster than
Zillow last checked:
Listing updated:
Listed by:
Rachel Wills 401-248-3111,
Peter M. Scotti & Assoc.,Inc.
Source: StateWide MLS RI,MLS#: 1420876
Facts & features
Interior
Bedrooms & bathrooms
- Bedrooms: 3
- Bathrooms: 3
- Full bathrooms: 2
- 1/2 bathrooms: 1
Primary bedroom
- Level: Second
Bedroom 2
- Level: Second
Bedroom 3
- Level: Second
Bathroom
- Level: First
Bathroom
- Level: Second
Dining room
- Level: First
Other
- Level: First
Great room
- Level: Second
Kitchen
- Level: First
Other
- Level: Lower
Living room
- Level: First
Pantry
- Level: First
Storage
- Level: Lower
Utility room
- Level: Lower
Heating
- Oil, Central Air, Forced Air, Radiant
Cooling
- Central Air
Appliances
- Included: Dishwasher, Microwave, Oven/Range, Refrigerator, Washer
Features
- Wall (Dry Wall), Stairs, Plumbing (Copper), Plumbing (Mixed), Plumbing (PVC), Insulation (Cap)
- Flooring: Hardwood, Carpet
- Windows: Storm Window(s)
- Basement: Full,Interior and Exterior,Unfinished,Storage Space,Utility
- Number of fireplaces: 1
- Fireplace features: Brick
Interior area
- Total structure area: 3,584
- Total interior livable area: 3,584 sqft
- Finished area above ground: 3,584
- Finished area below ground: 0
Video & virtual tour
Property
Parking
- Total spaces: 12
- Parking features: Attached
- Attached garage spaces: 2
Features
- Patio & porch: Deck
Lot
- Size: 1.05 Acres
- Features: Cul-De-Sac, Wooded
Details
- Parcel number: LINCM27L1010U
- Other equipment: Cable TV
Construction
Type & style
- Home type: SingleFamily
- Architectural style: Colonial
- Property subtype: Single Family Residence
Materials
- Dry Wall, Vinyl Siding
- Foundation: Concrete Perimeter
Condition
- New construction: No
- Year built: 1968
Utilities & green energy
- Electric: 200+ Amp Service
- Utilities for property: Sewer Connected, Water Connected
Community & HOA
Community
- Features: Golf, Highway Access, Interstate, Public School, Restaurants, Schools
- Security: Security System Owned
- Subdivision: Limerock
HOA
- Has HOA: No
Location
- Region: Lincoln
Financial & listing details
- Price per square foot: $278/sqft
- Tax assessed value: $838,500
- Annual tax amount: $11,337
- Date on market: 8/25/2026
Estimated market value
$952,900
$905,000 - $1.00M
$3,954/mo
Price history
| Date | Event | Price |
|---|---|---|
| 9/4/2026 | Pending sale | $995,000$278/sqft |
Source: | ||
| 8/25/2026 | Listed for sale | $995,000+161.8%$278/sqft |
Source: | ||
| 3/31/2005 | Sold | $380,000$106/sqft |
Source: Public Record Report a problem | ||
Public tax history
| Year | Property taxes | Tax assessment |
|---|---|---|
| 2025 | $11,337 +5.7% | $838,500 +35.7% |
| 2024 | $10,724 +5.9% | $618,100 +0.7% |
| 2023 | $10,123 +23% | $613,900 +22.8% |
| 2022 | $8,227 +16.4% | $500,100 +43.6% |
| 2021 | $7,067 +53.8% | $348,300 |
| 2020 | $4,594 +2.5% | $348,300 +17.2% |
| 2018 | $4,483 -31.1% | $297,100 |
| 2017 | $6,506 +1.4% | $297,100 |
| 2016 | $6,417 +0.2% | $297,100 +9.2% |
| 2015 | $6,403 -0.2% | $272,100 |
| 2014 | $6,413 +0.3% | $272,100 |
| 2013 | $6,392 -6.7% | $272,100 +759.4% |
| 2012 | $6,854 | $31,660 -90% |
| 2011 | $6,854 | $316,600 |
| 2010 | $6,854 -0.8% | $316,600 -19.6% |
| 2009 | $6,907 +3.9% | $393,800 |
| 2008 | $6,647 +3.9% | $393,800 +20% |
| 2006 | $6,399 +1.6% | $328,300 |
| 2005 | $6,297 | $328,300 |
Find assessor info on the county website
Monthly payment
Est. payment