Skip main navigation
    House for rent
  • $3,950/moFees may apply

    3 Rock Run Rd, East Windsor, NJ 08520

    3beds
    2,136sqft

    Price may not include required fees and charges. Learn more|

    Singlefamily
    Available now
    Cats, small dogs OK
    Air conditioner, central air, electric
    Dryer in unit laundry
    2 Attached garage spaces parking
    Central, electric, forced air, natural gas, wood

    What's special

    Upgraded kitchenFull walk in closetBonus closetBrand new fixturesOpen wood staircaseAccessible for ev chargingLush mature landscape

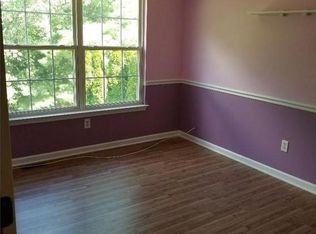
    Situated in the popular subdivision of Stonegate, is this beautiful executive style single family residence is available for lease to a lucky qualified tenant. This show stopper is whistle clean and loaded with upgrades and amenities that will satisfy the most discerning tenant. Located is an ultra convenient location that allows quick and simple access to major roadways, an abundance of shopping centers, eateries, houses of worship and entertainment options. As you enter this spacious property, your eyes are immediately drawn to the gleaming hardwood floors in the Living Room / Dining Room, along with a fresh paint palette in an array of designer colors accented by bright white trim and doors throughout. The upgraded kitchen is highlighted by tiled counter tops, tumbled marble backsplash, Cherry Wood cabinetry, brand new fixtures and an upgraded designer appliance package. Walk through to the connected Family Room and enjoy the tiled fireplace with custom wood mantle all accented by soaring 20 foot ceilings and an open wood staircase guiding you to the upper floor. Finishing out the first floor is a spacious and clean laundry room with High Efficiency Washer & dryer and wire shelving along with a bonus closet perfect for whatever needs to be stored. Inside access to a spacious 2 car garage with (2) remote openers that offer, push button, remote and wifi controls and accessible for EV charging. As you climb the open wooden staircase to the 2nd floor, the hardwood floors and designer paint colors continue to impress. 3 Spacious bedrooms with ample closet space, designer ceiling fans and upgraded plush wall to wall carpets will sure to please. The final stamp of approval will come when you enter the owner's suite with cathedral ceilings, upgraded ceiling fan, full walk in closet, en suite owner's bath with walk in shower, sunken garden tub with tiled surround, updated vanity with cultured marble counter top and the list goes on. An additional bonus room in the Owner's suite is easily transformed into a sitting room, nursery, home office or craft room. Exterior hardscaping with an expanded paver patio and lush mature landscape complete the package an eagerly await your curiosity. It's sure to please! Call today for your private tour of this luxury rental.
    6 days
    |
    --
    |
    --
    |

    Zillow last checked:

    Listing updated:

    Travel times

    Let’s turn your rent into credit progress

    Build credit history with every on-time payment and get credit for the payment you’re already making.

    Facts & features

    Interior

    Bedrooms & bathrooms
    • Bedrooms: 3
    • Bathrooms: 3
    • Full bathrooms: 2
    • 1/2 bathrooms: 1
    Rooms
    • Room types: Bathroom 2, Bedroom 1, Bedroom 2, Bonus Room, Dining Room, Family Room, Kitchen, Laundry, Living Room, Primary Bathroom, Primary Bedroom
    Heating
    • Central, Electric, Forced Air, Natural Gas, Wood
    Cooling
    • Air Conditioner, Central Air, Electric
    Appliances
    • Included: Dishwasher, Dryer, Dryer - Gas, Exhaust Fan, Garbage Disposal, Gas Water Heater, Microwave Oven, Oven, Oven/Range - Gas, Range, Refrigerator, Self Cleaning Oven, Stainless Steel Appliance(s), Washer, Water Heater, Water Heater - High-Efficiency
    • Laundry: Dryer In Unit, In Unit, Laundry Room, Main Level, Washer In Unit
    Features
    • 9'+ Ceilings, Breakfast Area, Cathedral Ceiling(s), Ceiling Fan(s), Ceiling Fan(s), Combination Dining/Living, Crown Molding, Dining Area, Dry Wall, Eat-in Kitchen, Exhaust Fan, Family Room Off Kitchen, Floor Plan - Traditional, High Ceilings, Kitchen - Table Space, Primary Bath(s), Recessed Lighting, Upgraded Countertops, Vaulted Ceiling(s), Walk-In Closet(s)
    • Flooring: Carpet, Ceramic, Hardwood, Wood
    • Has fireplace: Yes
    Interior area
    • Total interior livable area: 2,136 sqft

    Property

    Parking
    • Total spaces: 2
    • Parking features: Attached, Driveway, Garage, On Street, Open, Private
    • Has attached garage: Yes
    • Has uncovered spaces: Yes
    • Details: Contact manager
    Features
    • Exterior features: 9'+ Ceilings, Backs to Trees, Breakfast Area, Combination Dining/Living, Dining Area, Dry Wall, Extensive Hardscape, Family Room Off Kitchen, Flood Lights, Floor Plan - Traditional, Kitchen - Table Space, Lighting, Middle Of Block, Primary Bath(s), Rain Gutters, Rear Yard, SideYard(s), Upgraded Countertops, Walk-In Closet(s)
    • Pool features: Contact manager
    • Has view: Yes
    • View description: Street
    Lot
    • Features: Front Yard, Level, Private
    Details
    • Additional structures: Garage(s)
    • Parcel number: 010000900000200032

    Construction

    Type & style
    • Home type: SingleFamily
    • Architectural style: Colonial
    • Property subtype: SingleFamily
    Materials
    • Roof: Architectural Shingle
    Condition
    • Year built: 1997

    Utilities & green energy

    • Utilities for property: Garbage

    Community & HOA

    Community
    • Features: Sidewalks, Street Lights
    HOA
    • Amenities included: Laundry, Maintenance, Parking, Sport Court, Taxes
    Location
    • Region: East Windsor

    Financial & listing details

    • Lease term: Contact For Details

    Price history

    DateEventPrice
    8/14/2026Price change$3,950-4.8%$2/sqft
    Source: Bright MLS #NJME2081934 Report a problem
    8/11/2026Listed for rent$4,150+5.1%$2/sqft
    Source: Bright MLS #NJME2081934 Report a problem
    8/14/2024Listing removed--
    Source: Bright MLS #NJME2047056 Report a problem
    8/5/2024Listed for rent$3,950$2/sqft
    Source: Bright MLS #NJME2047056 Report a problem
    7/26/2018Sold$390,000$183/sqft
    Source: Public Record Report a problem
    6/11/2018Pending sale$390,000$183/sqft
    Source: RE/MAX 1st ADVANTAGE #1825390 Report a problem
    5/17/2018Listed for sale$390,000+34.5%$183/sqft
    Source: RE/MAX 1st ADVANTAGE #1825390 Report a problem
    1/27/2002Sold$290,000+44%$136/sqft
    Source: Public Record Report a problem
    9/21/1998Sold$201,400$94/sqft
    Source: Public Record Report a problem

    Neighborhood: 08520

    Nearby schools

    GreatSchools rating