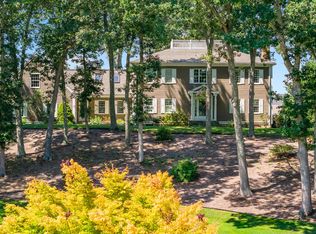
Welcome to spectacular Rockhill Estates - an intimate collection of 11 historically-approved Shingle Style luxury homes offering ocean views and exceptional bespoke finishes. Each home is custom designed by award-winning architecture firm, Arcadia, and is a breathtaking, one-of-a-kind piece of artistic craftsmanship. This winter, are proud to present 3 Rockhill, a five bedroom, five bathroom Nantucket Gambrel that honors the seafaring history of Cape Cod’s famed Widow’s Walks with a glorious second floor deck and large covered porch to capture both sunrise and sunset over the water (and perhaps a sailing Tallship). Offering 4200 sq feet of decadent living space, Palladio floors, two full Primary suites, generous home office, bluestone patio, gourmet kitchen with Thermador appliances, and custom cabinets and closets throughout, this home epitomizes what it is to live the good life by the Atlantic’s inspiring heartbeat. A mile to Historic Sandwich and the famed Boardwalk.
Sold for $3,007,177
$3,007,177
3 Rockhill Rd, Sandwich, MA 02563
5beds
4,200sqft
Single Family Residence
Built in 2024
0.73 Acres Lot
$-- Zestimate®
$716/sqft
$-- Estimated rent
Home value
Not available
Estimated sales range
Not available
Not available
Zestimate® history
Owner options
List your home for rent
Find your next renter with Zillow Rental Manager. Plus, with online applications, you can quickly screen prospective tenants – for free.
Refinance and save
$18,807/mo
Est. payment
Refinancing to a lower rate could help reduce your monthly payments and save thousands over the life of the loan.
$18,807/mo
Est. payment
Explore your selling options
Work with a Zillow partner agent
Leverage their expertise and Zillow's premium Showcase listings to get your home seen by more buyers.
Get startedList with your own agent
Get your home in front of millions of buyers by listing it on Zillow.
Learn how to do itSell it yourself
Take full control of how buyers see your home on Zillow by listing For Sale by Owner (FSBO).
List your homeWhat's special
Exceptional bespoke finishesOcean viewsSpectacular rockhill estatesBluestone patioLarge covered porchGourmet kitchenCustom cabinets
Zillow last checked:
Listing updated:
Listed by:
Kathleen Conway 508-415-1295,
Keller Williams Realty 508-534-7200
Bought with:
Diana Lucivero
Compass
Source: MLS PIN,MLS#: 73188726
Facts & features
Interior
Bedrooms & bathrooms
- Bedrooms: 5
- Bathrooms: 5
- Full bathrooms: 5
- Main level bedrooms: 1
Primary bedroom
- Features: Bathroom - Full, Bathroom - Double Vanity/Sink, Walk-In Closet(s), Closet/Cabinets - Custom Built, Flooring - Wood, Window(s) - Bay/Bow/Box, Lighting - Overhead
- Level: Main,First
Bedroom 2
- Features: Bathroom - Full, Closet/Cabinets - Custom Built, Flooring - Wood
- Level: Second
Bedroom 3
- Features: Bathroom - Full, Closet/Cabinets - Custom Built, Flooring - Wood
- Level: Second
Bedroom 4
- Features: Closet/Cabinets - Custom Built, Flooring - Wood
- Level: Second
Bedroom 5
- Features: Bathroom - Full, Walk-In Closet(s), Flooring - Wood, Balcony - Exterior, French Doors
- Level: Second
Primary bathroom
- Features: Yes
Dining room
- Features: Flooring - Wood, Lighting - Overhead
- Level: Main,First
- Area: 218.4
- Dimensions: 13 x 16.8
Kitchen
- Features: Flooring - Wood, Dining Area, Pantry, Countertops - Stone/Granite/Solid, Kitchen Island, Cabinets - Upgraded, Deck - Exterior, Exterior Access, Open Floorplan, Recessed Lighting, Stainless Steel Appliances, Storage, Wine Chiller, Gas Stove
- Level: Main,First
- Area: 191.52
- Dimensions: 11.4 x 16.8
Living room
- Features: Flooring - Hardwood, Balcony / Deck, Balcony - Exterior, French Doors, Deck - Exterior, Open Floorplan, Recessed Lighting
- Level: Main,First
- Area: 500.5
- Dimensions: 17.5 x 28.6
Office
- Features: Flooring - Wood, Window(s) - Picture, Deck - Exterior, Exterior Access
- Level: First
- Area: 278.4
- Dimensions: 17.4 x 16
Heating
- Central, Forced Air, Humidity Control, Natural Gas, ENERGY STAR Qualified Equipment
Cooling
- Central Air, ENERGY STAR Qualified Equipment
Appliances
- Included: Gas Water Heater, Range, Dishwasher, Microwave, Refrigerator, Range Hood
- Laundry: Flooring - Stone/Ceramic Tile, First Floor
Features
- Home Office, Bonus Room, Mud Room, Wired for Sound, Internet Available - Unknown
- Flooring: Wood, Stone / Slate, Engineered Hardwood, Flooring - Wood
- Doors: French Doors
- Windows: Picture, Insulated Windows, Screens
- Basement: Full,Interior Entry,Concrete,Unfinished
- Number of fireplaces: 1
- Fireplace features: Living Room
Interior area
- Total structure area: 4,200
- Total interior livable area: 4,200 sqft
- Finished area above ground: 4,200
Property
Parking
- Total spaces: 4
- Parking features: Attached, Paved Drive, Off Street, Paved
- Attached garage spaces: 2
- Uncovered spaces: 2
Features
- Patio & porch: Deck - Exterior, Porch, Deck
- Exterior features: Porch, Deck, Balcony, Rain Gutters, Professional Landscaping, Sprinkler System, Screens
- Has view: Yes
- View description: Scenic View(s), Water, Bay, Ocean, Public Water View
- Has water view: Yes
- Water view: Bay,Ocean,Public,Water
- Waterfront features: Bay, Creek, Ocean, 1/2 to 1 Mile To Beach, Beach Ownership(Public)
Lot
- Size: 0.73 Acres
- Features: Cul-De-Sac, Gentle Sloping
Details
- Parcel number: 4774044
- Zoning: Res
Construction
Type & style
- Home type: SingleFamily
- Architectural style: Shingle
- Property subtype: Single Family Residence
Materials
- Frame
- Foundation: Concrete Perimeter
- Roof: Shingle
Condition
- New construction: Yes
- Year built: 2024
Details
- Warranty included: Yes
Utilities & green energy
- Electric: 200+ Amp Service
- Sewer: Private Sewer
- Water: Public
- Utilities for property: for Gas Range, for Gas Oven
Green energy
- Energy efficient items: Thermostat
Community & HOA
Community
- Features: Public Transportation, Shopping, Park, Walk/Jog Trails, Golf, Medical Facility, Laundromat, Bike Path, Conservation Area, Highway Access, House of Worship, Marina, Public School
- Security: Security System
- Subdivision: Rockhill Estates
HOA
- Has HOA: Yes
Location
- Region: Sandwich
Financial & listing details
- Price per square foot: $716/sqft
- Tax assessed value: $199,500
- Annual tax amount: $2,190
- Date on market: 11/3/2025
- Listing terms: Contract
- Road surface type: Paved
Price history
| Date | Event | Price |
|---|---|---|
| 7/23/2025 | Sold | $3,007,177+5.5%$716/sqft |
Source: MLS PIN #73188726 Report a problem | ||
| 3/2/2024 | Contingent | $2,850,000$679/sqft |
Source: MLS PIN #73188726 Report a problem | ||
| 12/22/2023 | Listed for sale | $2,850,000$679/sqft |
Source: MLS PIN #73188726 Report a problem | ||
Public tax history
| Year | Property taxes | Tax assessment |
|---|---|---|
| 2025 | $2,468 +14.5% | $233,500 +17% |
| 2024 | $2,155 +3.4% | $199,500 +10% |
| 2023 | $2,085 -6.4% | $181,300 +7.1% |
| 2022 | $2,228 -0.5% | $169,300 +4.1% |
| 2021 | $2,240 -1.5% | $162,700 +2.3% |
| 2020 | $2,275 -13.3% | $159,000 -13.2% |
| 2019 | $2,623 +0.1% | $183,200 -0.1% |
| 2018 | $2,621 -7.7% | $183,400 -3.6% |
| 2017 | $2,840 +219.1% | $190,200 +209.3% |
| 2016 | $890 +4.6% | $61,500 +7.1% |
| 2015 | $851 +5.2% | $57,400 +3.4% |
| 2014 | $809 +4.5% | $55,500 -1.6% |
| 2013 | $774 +2.1% | $56,400 -5.2% |
| 2012 | $758 -25.8% | $59,500 -29.1% |
| 2011 | $1,022 | $83,900 |
Find assessor info on the county website
Neighborhood: 02563
Nearby homes
- $1,370,0003 bd3 ba3.7k sqft7 Mary Leal Ln, East Sandwich, MA 02537Sold
- $248,500-- bd-- ba-- sqft1 Rockhill Rd, Sandwich, MA 02563Off Market
- $2,695,0005 bd5 ba4.5k sqft5 Rockhill Rd, Sandwich, MA 02563Sold

- $1,063,2004 bd1 ba3.5k sqft6 Mary Leal Ln, East Sandwich, MA 02537Off Market
- $639,0004 bd2 ba1.8k sqft15 Crowell Rd, Sandwich, MA 02563Off Market
- $727,3003 bd2 ba1.2k sqft13 Crowell Rd, Sandwich, MA 02563Off Market
- $863,5004 bd3 ba2.3k sqft17 Crowell Rd, Sandwich, MA 02563Off Market
- $3,595,0005 bd5 ba5.1k sqft2 Rockhill Rd, Sandwich, MA 02563Sold
Nearby schools
GreatSchools rating
- 8/10Oak Ridge SchoolGrades: 3-6Distance: 2.2 mi
- 6/10Sandwich Middle High SchoolGrades: 7-12Distance: 1.3 mi
- NAForestdale SchoolGrades: PK-2Distance: 3.5 mi
Schools provided by the listing agent
- Elementary: Sandwich
- Middle: Sandwich
- High: Sandwich
Source: MLS PIN. This data may not be complete. We recommend contacting the local school district to confirm school assignments for this home.
- Massachusetts
- Barnstable County
- East Sandwich
- 02563
- 3 Rockhill Rd
