Welcome to Sandcastle Estates, Attleboro’s premier vibrant and friendly 55+ mobile home community offering resort-style living with endless amenities. This beautifully updated 3-bedroom, 2-bath home, in a sought after location features an inviting open floor plan and a long list of new upgrades throughout. Enjoy new luxury vinyl plank flooring, fresh paint on ceilings, walls, trim, and doors, new window blinds, and a fully refreshed bathroom setup including a new walk-in shower with seat, new vanities, faucets, mirrors, fixtures, and new vacuum-assist toilets. The home also includes new PEX plumbing, new hot water heater, and smart home touches like Ring doorbells and a smart thermostat. The primary bedroom suite offers a private haven with its own en-suite bathroom featuring a relaxing jacuzzi tub. Park amenities include an outdoor pool, pickleball, basketball, pergola seating area, and convenient outdoor grills—perfect for relaxing or gathering with neighbors. DON'T MISS YOUR CHANCE
For sale
$299,900
3 Roundtable Rd, Attleboro, MA 02703
3beds
1,352sqft
Mobile Home
Built in 1991
-- sqft lot
$-- Zestimate®
$222/sqft
$760/mo HOA
What's special
- 278 days
- 1,172
- 35
Zillow last checked:
Listing updated:
Listed by:
John O'Brien 781-589-4668,
Bandar-Innes Real Estate 781-589-4668
Source: MLS PIN,MLS#: 73460400
Facts & features
Interior
Bedrooms & bathrooms
- Bedrooms: 3
- Bathrooms: 2
- Full bathrooms: 2
- Main level bedrooms: 1
Primary bedroom
- Features: Bathroom - Full, Walk-In Closet(s), Flooring - Vinyl
- Level: Main,First
Bedroom 2
- Features: Walk-In Closet(s), Flooring - Vinyl
- Level: First
Bedroom 3
- Features: Closet, Flooring - Vinyl
- Level: First
Primary bathroom
- Features: Yes
Dining room
- Features: Flooring - Vinyl
- Level: First
Kitchen
- Features: Skylight, Flooring - Vinyl, Window(s) - Bay/Bow/Box, Pantry, Kitchen Island
- Level: Main,First
Living room
- Features: Closet, Flooring - Vinyl
- Level: First
Heating
- Central, Forced Air, Oil
Cooling
- Central Air
Appliances
- Included: Range, Dishwasher, Disposal, Refrigerator, Washer, Dryer
- Laundry: Electric Dryer Hookup, Washer Hookup
Features
- Internet Available - Broadband
- Has basement: No
- Has fireplace: No
Interior area
- Total structure area: 1,352
- Total interior livable area: 1,352 sqft
- Finished area above ground: 1,352
Property
Parking
- Total spaces: 2
- Parking features: Carport, Off Street
- Has carport: Yes
- Uncovered spaces: 2
Lot
- Features: Cleared, Level
Details
- Zoning: Res
Construction
Type & style
- Home type: MobileManufactured
- Property subtype: Mobile Home
Materials
- Foundation: Other
- Roof: Shingle
Condition
- Year built: 1991
Utilities & green energy
- Electric: 100 Amp Service
- Sewer: Public Sewer
- Water: Public
- Utilities for property: for Electric Range, for Electric Dryer, Washer Hookup
Community & HOA
Community
- Features: Pool
- Senior community: Yes
HOA
- Has HOA: Yes
- HOA fee: $760 monthly
Location
- Region: Attleboro
Financial & listing details
- Price per square foot: $222/sqft
- Date on market: 1/7/2026
- Listing terms: Other (See Remarks)
- Road surface type: Paved
- Body type: Double Wide
Estimated market value
Not available
Estimated sales range
Not available
Not available
Price history
| Date | Event | Price |
|---|---|---|
| 6/30/2026 | Price change | $299,900-2.9%$222/sqft |
Source: MLS PIN #73460400 Report a problem | ||
| 6/12/2026 | Price change | $308,900-0.3%$228/sqft |
Source: MLS PIN #73460400 Report a problem | ||
| 3/31/2026 | Price change | $309,900-3.1%$229/sqft |
Source: MLS PIN #73460400 Report a problem | ||
| 1/20/2026 | Price change | $319,900-3%$237/sqft |
Source: MLS PIN #73460400 Report a problem | ||
| 12/6/2025 | Listed for sale | $329,900$244/sqft |
Source: MLS PIN #73460400 Report a problem | ||
Public tax history
Tax history is unavailable.
Monthly payment
Climate risks
Neighborhood: 02703
Similar homes
- $225,0003 bd1 ba1.2k sqft10 Melissa Dr, Attleboro, MA 02703For Sale
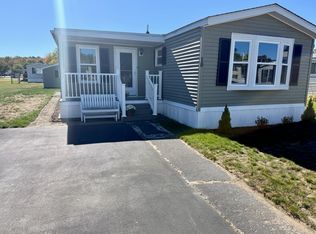 MLS ID #73587229, Scott Buontempo, eXp Realty LLC. MLS PIN
 - $219,9003 bd1 ba1k sqft146 Kathleen Dr, Attleboro, MA 02703For Sale
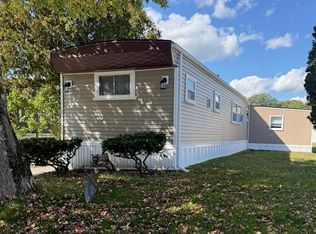 MLS ID #73587059, Scott Buontempo, eXp Realty LLC. MLS PIN
 - $399,9003 bd2 ba1.4k sqft47 Lawn St #47, Attleboro, MA 02703For Sale
 MLS ID #73573710, Cristofer Aguirre, EVO Real Estate Group, LLC. MLS PIN
 - $323,9002 bd1 ba971 sqft76 Dickens St, Attleboro, MA 02703For Sale

 MLS ID #1417269, Tara Brady, O'Malley-Brady Realty, Inc.. StateWide MLS RI
 - $309,9002 bd2 ba1.5k sqftFriar's Green, Cumberland, RI 02864For SaleMLS ID #1425040, Zachary Samborsky, Keller Williams Coastal. StateWide MLS RI
- $326,5002 bd2 ba1.2k sqftScenic View, Johnston, RI 02919For SaleMLS ID #1424015, Sherri Johnson, Coldwell Banker Realty. StateWide MLS RI
- $332,0002 bd2 ba1.5k sqftWoodcove, West Warwick, RI 02893For SaleMLS ID #1420799, Lorraine Perri, Coldwell Banker Realty. StateWide MLS RI
- $399,9003 bd2 ba1.5k sqft4 Heritage Cir, Johnston, RI 02919For SaleMLS ID #1425596, Gustavo Sanchez, Century 21 AllPoints Realty. StateWide MLS RI
- $325,0002 bd1 ba1.3k sqft53 Ortoleva Dr, Providence, RI 02909For SaleMLS ID #1424239, Lexi Moronta, Home Easy Homes. StateWide MLS RI
