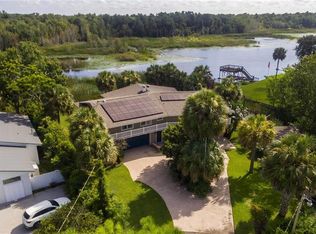
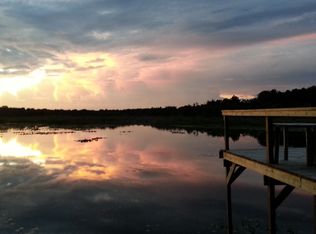
Turnkey Lake Weir estate with over 150 feet of water frontage directly across from the Carney Island Nature Preserve! This move-in ready home comes fully furnished with brand new hand-picked furniture and televisions. Brand new HVAC, and water heater, roof and siding were fully replaced in 2016. Interior details include cathedral ceilings throughout living areas and master bedroom, whole house water softener system, 3 compass inlays, and 2 wood-burning fireplaces. The second floor includes the main living areas and 4 bedrooms, including the master suite. The kitchen has a professional gas range, stainless steel appliances, ample cabinet and pantry space with custom built-ins and a bay window overlooking lake. The grand living room and kitchen boast cathedral ceilings with exposed beams and large picture windows for panoramic views of the lake and the nature and wildlife preserve. Off the living area is the office, which has French doors to the front balcony that wraps around the home on both sides. The spacious master suite features a wall of picture windows with breathtaking water views, and sliding glass doors to a balcony overlooking the lake. The master bedroom has a custom walk-in closet, sitting area, wood-burning fireplace, and an ensuite bathroom with Jacuzzi tub. The ground floor features an oversized bedroom, a full bathroom, and an insulated theatre room with five raised stadium recliners. Exterior features include a large screened-in porch with an outdoor kitchen, detached shed with power, and a jetski davit lift. Views and backyard privacy are protected by the neighboring nature preserve across the water. This waterfront retreat sits at the end of the cul-de-sac and the double driveway leads to two separate garages which holds 3 cars and has space for a golf cart or motorcycle parking. Solar panels were installed in 2019 and the property includes a 5-year transferable home warranty from Choice Home Warranty. 2021-09-04
This property is not currently displayed as for sale or rent on Zillow. This may be different from what's on other websites or public sources.