[65' NO-BANK WATERFRONT ON BEAUTIFUL LAKE ROESIGER ] First time on the market and an opportunity to own a truly special piece of Lake Roesiger. Perfectly positioned along the coveted WEST SHORE of the NORTH LAKE, this remarkable property is tucked away on the one-and-only Paradise Lane—a private lane shared by just 10 properties. A beautiful, level setting leads from the home to 65' of no-bank waterfront, where days are spent swimming, boating, paddling and simply taking in life on the lake. Dock with boat lift + low-maintenance TimberTech decking and a generous view deck create effortless indoor-outdoor living, while the private surroundings make this feel like a world of its own. Inside, a completely updated kitchen features quartz counters, soft-close cabinetry, stainless appliances + exceptional storage. Updated bath, wood-burning fireplace and heat pump with A/C. Major improvements include 200A electrical with generator-ready setup, tankless hot water, updated plumbing, newer windows, underfloor insulation + fresh exterior paint. Garage, storage sheds + abundant level parking + turnaround. Home has a TWO BEDROOM SEPTIC system. Minutes to downtown Snohomish & Monroe. Just 50 minutes to Seattle. [PRIVATE. PEACEFUL. SIMPLY SPECIAL]
Active
Listed by: FIRST AND MAIN • Kathie Salvadalena
$939,000
3 SW LAKE ROESIGER ROAD, Snohomish, WA 98290
1beds
768sqft
Single Family Residence
Built in 1968
0.78 Acres Lot
$911,000 Zestimate®
$1,223/sqft
$-- HOA
What's special
Wood-burning fireplaceBeautiful level settingUpdated bathTankless hot waterLow-maintenance timbertech deckingPrivate surroundingsUnderfloor insulation
- --
- on Zillow
- 929
- views
- 67
- saves
Likely to sell faster than
Zillow last checked:
Listing updated:
Listed by:
Kathie Salvadalena,
FIRST AND MAIN
Source: NWMLS as distributed by MLS GRID,MLS#: 2585688
Facts & features
Interior
Bedrooms & bathrooms
- Bedrooms: 1
- Bathrooms: 1
- 3/4 bathrooms: 1
- Main level bathrooms: 1
- Main level bedrooms: 1
Primary bedroom
- Level: Main
Bathroom three quarter
- Level: Main
Den office
- Level: Main
Entry hall
- Level: Main
Kitchen with eating space
- Level: Main
Living room
- Level: Main
Utility room
- Level: Main
Heating
- Fireplace, 90%+ High Efficiency, Ductless, Wall Furnace, Electric, Wood
Cooling
- 90%+ High Efficiency, Ductless
Appliances
- Included: Dishwasher, Dryer, Microwave, Refrigerator, Stove(s)/Range(s), Washer, Dishwasher(s), Dryer(s), Microwave(s), Refrigerator(s), Washer(s), Water Heater: TANKLESS, Water Heater Location: CLOSET
Features
- Ceiling Fan(s)
- Flooring: Ceramic Tile, Engineered Hardwood, Carpet
- Windows: Dbl Pane/Storm Window
- Basement: None
- Number of fireplaces: 1
- Fireplace features: Wood Burning, Main Level: 1, Fireplace
Interior area
- Total structure area: 768
- Total interior livable area: 768 sqft
Property
Parking
- Total spaces: 4
- Parking features: Driveway, Detached Garage, Off Street
- Has garage: Yes
- Covered spaces: 1
- Uncovered spaces: 3
Features
- Levels: One
- Stories: 1
- Entry location: Main
- Patio & porch: Ceiling Fan(s), Dbl Pane/Storm Window, Fireplace, Vaulted Ceiling(s), Water Heater, Wired for Generator
- Has view: Yes
- View description: Lake, Mountain(s), Territorial
- Has water view: Yes
- Water view: Lake
- Waterfront features: Lake, No Bank
- Frontage length: Waterfront Ft: 65 FEET
Lot
- Size: 0.78 Acres
- Features: Dead End Street, Paved, Deck, Dock, High Speed Internet, Moorage, Outbuildings
- Topography: Level
Details
- Parcel number: 00611300018400
- Zoning description: Jurisdiction: County
- Special conditions: Standard
- Other equipment: Wired for Generator
Construction
Type & style
- Home type: SingleFamily
- Architectural style: 1 Story
- Property subtype: Single Family Residence
Materials
- Wood Siding
- Roof: Composition
Condition
- Very Good
- Year built: 1968
- Major remodel year: 1968
Utilities & green energy
- Electric: Company: SNOHOMISH COUNTY PUD
- Sewer: Septic Tank, Company: SEPTIC
- Water: Public, Company: SNOHOMISH COUNTY PUD
- Utilities for property: Astound, Astound
Community & HOA
Community
- Features: Boat Launch, Park, Trail(s)
- Subdivision: Lake Roesiger
Location
- Region: Snohomish
Financial & listing details
- Price per square foot: $1,223/sqft
- Tax assessed value: $848,200
- Annual tax amount: $7,690
- Date on market: 9/22/2026
- Listing terms: Conventional
- Inclusions: Dishwasher(s), Dryer(s), Microwave(s), Refrigerator(s), Stove(s)/Range(s), Washer(s)
Estimated market value
$911,000
$865,000 - $957,000
$1,927/mo
Price history
| Date | Event | Price |
|---|---|---|
| 9/22/2026 | Listed for sale | $939,000+313.7%$1,223/sqft |
Source:  NWMLS as distributed by MLS GRID #2585688 Report a problem NWMLS as distributed by MLS GRID #2585688 Report a problem | ||
| 7/24/2003 | Sold | $227,000$296/sqft |
Source: Public Record Report a problem | ||
Public tax history
| Year | Property taxes | Tax assessment |
|---|---|---|
| 2025 | $7,690 +6% | $848,200 +9% |
| 2024 | $7,257 +13.5% | $778,300 +13.6% |
| 2023 | $6,395 -1.9% | $685,400 -9.7% |
| 2022 | $6,516 +22.6% | $759,300 +48.6% |
| 2021 | $5,316 +2.3% | $511,000 +8.8% |
| 2020 | $5,197 +1.4% | $469,800 -3.7% |
| 2019 | $5,126 | $487,900 +1.7% |
| 2018 | -- | $479,600 +19% |
| 2017 | $5,839 +37.6% | $402,900 +13.1% |
| 2016 | $4,243 | $356,200 +18.1% |
| 2015 | $4,243 +4.1% | $301,500 +9% |
| 2013 | $4,077 | $276,700 |
| 2012 | -- | -- |
| 2011 | -- | -- |
| 2010 | -- | -- |
| 2009 | -- | -- |
| 2008 | -- | -- |
| 2007 | -- | -- |
| 2002 | -- | -- |
| 2001 | $2,958 +14.5% | $229,700 +25.5% |
| 2000 | $2,583 | $183,000 |
Find assessor info on the county website
Monthly payment
Est. payment
Payment breakdown
Explore the cost of this home by adjusting the details. Changes won't be saved.Climate risks
Neighborhood: 98290
Nearby schools
Schools provided by the listing agent
- Elementary: Machias Elem
- Middle: Centennial Mid
- High: Snohomish High
Source: NWMLS as distributed by MLS GRID. This data may not be complete. We recommend contacting the local school district to confirm school assignments for this home.
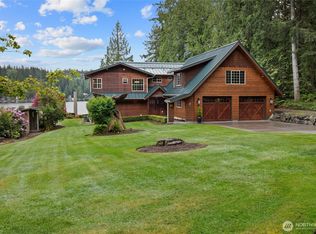
- $1,650,0003 bd3 ba4.3k sqft17 NW Lake Roesiger Rd, Snohomish, WA 98290Sold
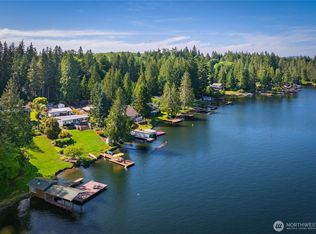
- $1,160,0002 bd2 ba1.4k sqft29 NW Lake Roesiger Rd, Snohomish, WA 98290Sold
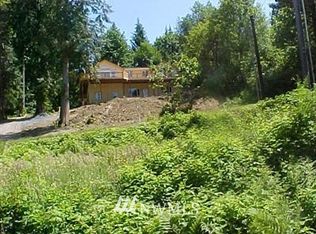
- $1,387,6004 bd3 ba2.6k sqft3 SW Lake Roesiger Rd, Snohomish, WA 98290Off Market
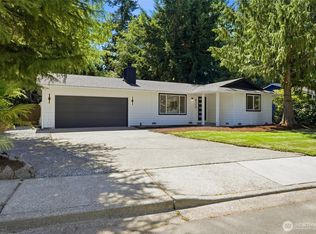
- $1,250,0002 bd3 ba1.2k sqft113 NW Lake Roesiger Rd, Snohomish, WA 98290Sold

Similar homes
- $1,150,0002 bd2 ba1k sqft10110 60TH Street SE, Snohomish, WA 98290Active
 MLS ID #2523300, Alexis Martz. NWMLS as distributed by MLS GRID
 - $617,0003 bd2 ba1k sqft824 116th Street SW, Everett, WA 98204Active
 MLS ID #2592631, Yevgeniy Balika. NWMLS as distributed by MLS GRID
 - $--3 bd1 ba1k sqft8914 12th Pl SE, Lake Stevens, WA 98258Auction
 Auction.com 2
 - $--3 bd1 ba1k sqft4729 133rd Pl NE, Marysville, WA 98271Auction
 Auction.com 2
