Welcome to Lakefront living at its finest in the Summer Village of Norglenwold on Sylvan Lake. Spanning over 4,400 square feet, this exceptional two-storey residence offers timeless architecture, refined comfort, and unobstructed water views from the moment you arrive. With a private beach area, this is more than a home. It is a waterfront lifestyle. The full brick exterior sets a tone of lasting quality, while inside, expansive living spaces are designed to host and gather. A sunken living room creates warmth and character, flowing into a grand dining space with soaring ceilings and garden doors that open to a spacious deck overlooking the lake. The bright European inspired kitchen features crisp white cabinetry, generous storage, and a welcoming eat in area perfect for everyday living and weekend entertaining. The main floor includes two generous bedrooms, a full bath, a private ensuite, convenient laundry, and a welcoming front entry that makes guests feel instantly at home. Upstairs, twin staircases lead to an impressive retreat space. A large family room with dance floor, library or studio area, wet bar with fridge, and two additional bedrooms create endless possibilities for entertaining or relaxing. Above the garage, a heated bonus room offers flexibility for guests, a home office, or creative pursuits. The fully finished lower level expands your living space even further with a spacious recreation and games room, wine room, office, full bath, and multiple finished storage areas. Outdoors, the property truly shines. Mature landscaping with underground sprinklers, three storage sheds, RV parking, and a dedicated dump station ensure both comfort and convenience. Spend your days boating, relaxing on your secluded beach, or enjoying quiet evenings overlooking the water away from the public shoreline. The heated 24’ by 30’ garage includes a floor drain, and the decorative concrete driveway provides ample space for vehicles and guests. Opportunities like this are rare. A true waterfront property in one of Central Alberta’s most desirable lake communities, offering space, privacy, and an unmatched Sylvan Lake lifestyle.
For sale
C$1,500,000
3 SW Rustic Rd, Norglenwold, AB T4S 1S5
6beds
4,553sqft
Single Family Residence
Built in 1982
0.47 Acres Lot
$-- Zestimate®
C$329/sqft
C$-- HOA
What's special
Unobstructed water viewsPrivate beach areaFull brick exteriorExpansive living spacesBright european inspired kitchenCrisp white cabinetryGenerous storage
- 56 days |
- 51 |
- 0 |
Zillow last checked:
Listing updated:
Listed by:
Lindsay Olver, Broker,
Coldwell Banker Ontrack Realty
Source: courtesy of Pillar9 System,MLS®#: A2315791 Originating MLS®#: Central Alberta
Originating MLS®#: Central AlbertaFacts & features
Interior
Bedrooms & bathrooms
- Bedrooms: 6
- Bathrooms: 5
- Full bathrooms: 5
Other
- Level: Main
- Dimensions: 12`3" x 20`4"
Bedroom
- Level: Main
- Dimensions: 10`11" x 10`4"
Bedroom
- Level: Second
- Dimensions: 17`2" x 17`4"
Bedroom
- Level: Second
- Dimensions: 17`2" x 17`4"
Bedroom
- Level: Second
- Dimensions: 13`10" x 26`0"
Bedroom
- Level: Basement
- Dimensions: 8`10" x 16`4"
Other
- Level: Main
- Dimensions: 7`9" x 9`0"
Other
- Level: Main
- Dimensions: 10`10" x 7`0"
Other
- Level: Second
- Dimensions: 7`2" x 5`9"
Other
- Level: Basement
- Dimensions: 10`1" x 7`4"
Other
- Level: Main
- Dimensions: 5`4" x 10`3"
Bonus room
- Level: Second
- Dimensions: 7`2" x 5`10"
Breakfast nook
- Level: Main
- Dimensions: 10`4" x 14`9"
Den
- Level: Second
- Dimensions: 13`10" x 25`10"
Dining room
- Level: Main
- Dimensions: 14`7" x 19`8"
Family room
- Level: Second
- Dimensions: 27`5" x 22`5"
Foyer
- Level: Main
- Dimensions: 6`7" x 14`8"
Other
- Level: Basement
- Dimensions: 10`3" x 8`10"
Game room
- Level: Basement
- Dimensions: 39`6" x 14`6"
Kitchen
- Level: Main
- Dimensions: 10`6" x 16`9"
Other
- Level: Basement
- Dimensions: 9`11" x 11`9"
Laundry
- Level: Main
- Dimensions: 4`11" x 8`8"
Living room
- Level: Main
- Dimensions: 24`4" x 16`0"
Office
- Level: Basement
- Dimensions: 10`3" x 14`4"
Other
- Level: Second
- Dimensions: 7`5" x 5`10"
Storage
- Level: Basement
- Dimensions: 16`4" x 16`2"
Storage
- Level: Basement
- Dimensions: 16`3" x 18`8"
Storage
- Level: Basement
- Dimensions: 14`10" x 6`9"
Heating
- Boiler, Radiant Floor, Forced Air, Natural Gas
Cooling
- None
Appliances
- Included: Bar Fridge, Dishwasher, Freezer, Refrigerator, Stove(s), Washer/Dryer
- Laundry: Main Level
Features
- Ceiling Fan(s), Double Vanity, No Animal Home, No Smoking Home, Storage, Sump Pump(s)
- Flooring: Carpet, Ceramic Tile, Linoleum, Parquet
- Windows: Window Coverings
- Basement: Full
- Number of fireplaces: 1
- Fireplace features: Brick Facing, Living Room, Sealed Combustion, Wood Burning
Interior area
- Total interior livable area: 4,553 sqft
- Finished area above ground: 4,553
- Finished area below ground: 1,474
Video & virtual tour
Property
Parking
- Total spaces: 2
- Parking features: Additional Parking, Double Garage Detached, Driveway, Garage Door Opener, Heated Garage, Insulated
- Garage spaces: 2
- Has uncovered spaces: Yes
Features
- Levels: Two,2 Storey
- Stories: 1
- Patio & porch: Deck
- Exterior features: Boat Slip, Private Yard, Storage
- Fencing: None
- On waterfront: Yes
- Waterfront features: Beach Front
- Frontage length: 32.00M 105`0"
Lot
- Size: 0.47 Acres
- Dimensions: Frontage-22'5"x12'2"x36'x52' Lgth-215' Waterfrnt-68' Lgth-214
- Features: Beach, Irregular Lot, Lake, Landscaped, Private, Underground Sprinklers, Waterfront
Details
- Parcel number: 102628966
- Zoning: R
Construction
Type & style
- Home type: SingleFamily
- Property subtype: Single Family Residence
Materials
- Brick
- Foundation: Concrete Perimeter
- Roof: Asphalt Shingle
Condition
- New construction: No
- Year built: 1982
Community & HOA
Community
- Features: Fishing, Lake
- Subdivision: NONE
HOA
- Has HOA: No
Location
- Region: Norglenwold
Financial & listing details
- Price per square foot: C$329/sqft
- Date on market: 5/28/2026
- Inclusions: 2 Fridges, Stove, Dishwasher, Freezer, bar fridge, window coverings, hot tub, garage door opener, 1 control, Washer/Dryer, Pool Table, Shuffle Board, Sheds, Ceiling Fans
Lindsay Olver, Broker
Lindsay Olver, Broker
(403) 343-3344
By pressing Contact Agent, you agree that the real estate professional identified above may call/text you about your search, which may involve use of automated means and pre-recorded/artificial voices. You don't need to consent as a condition of buying any property, goods, or services. Message/data rates may apply. You also agree to our Terms of Use. Zillow does not endorse any real estate professionals. We may share information about your recent and future site activity with your agent to help them understand what you're looking for in a home.
Price history
Price history is unavailable.
Public tax history
Tax history is unavailable.
Climate risks
Neighborhood: T4S
Nearby schools
GreatSchools rating
No schools nearby
We couldn't find any schools near this home.
- C$500,0000.46 Acres6 Rustic Rd, Norglenwold, AB T4S1S5Lot/Land

- C$1,850,0005 bd3 ba3.6k sqft9 E Rustic Rd, Norglenwold, AB T4S1S5For Sale

- C$1,875,0004 bd4 ba2.3k sqft398 S Marina Bay Pl, Sylvan Lake, AB T4S1E9For Sale
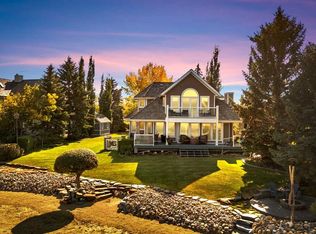
- C$105,9003,049.2 Square Feet17 Points W, Sylvan Lake, AB T4S1T3Lot/Land
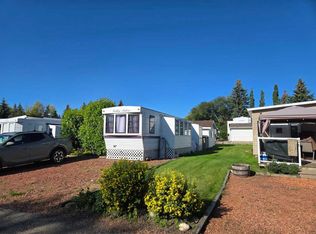
- C$1,285,0004 bd3 ba2.3k sqft384 Marina Bay Pl, Sylvan Lake, AB T4S1E9For Sale
- C$1,199,9003 bd3 ba2.2k sqft382 SW Marina Bay Pl, Sylvan Lake, AB T4S1E9For Sale
- C$139,9003,049.2 Square Feet45 Points W, Sylvan Lake, AB T4S1T3Lot/Land
- C$354,9003 bd3 ba999 sqft24 E Wildrose Dr, Sylvan Lake, AB T4S1G4For Sale
Similar homes
- C$1,850,0005 bd3 ba3.6k sqft9 E Rustic Rd, Norglenwold, AB T4S 1S5For SaleMLS ID #A2247198, Lorne Therriault, Associate, Re/Max Real Estate Central Alberta. courtesy of Pillar9 System
- C$1,550,0005 bd4 ba3.2k sqft310 E Jarvis Glen Way, Jarvis Bay, AB T4S 1R8For Sale
 MLS ID #A2302951, Pat Garritty, Associate, Cir Realty. courtesy of Pillar9 System
 - C$1,689,0006 bd5 ba2.7k sqft295 W Jarvis Glen Close, Jarvis Bay, AB T4S 1R8For Sale
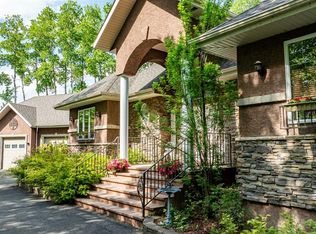 MLS ID #A2296876, Jacquie Bennett, Associate, Century 21 Maximum. courtesy of Pillar9 System
 - C$1,689,0006 bd5 ba2.7k sqft295 W Jarvis Glen Clos, Jarvis Bay, AB T4S 1R8For Sale
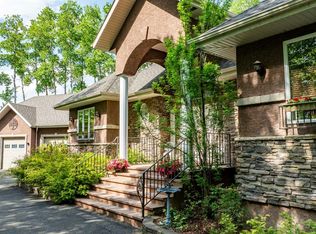 Century 21 Canada
 - C$1,285,0004 bd3 ba2.3k sqft384 Marina Bay Pl, Sylvan Lake, AB T4S 1E9For SaleMLS ID #A2287063, Ben James, Associate, Kic Realty. courtesy of Pillar9 System
- C$1,875,0004 bd4 ba2.3k sqft398 S Marina Bay Pl, Sylvan Lake, AB T4S 1E9For SaleMLS ID #A2287040, Ben James, Associate, Kic Realty. courtesy of Pillar9 System
- C$1,800,0006 bd5 ba3.5k sqft4300 S Memorial Trl, Sylvan Lake, AB T4S 0R1For SaleMLS ID #A2286803, Quisha Yee, Associate, Royal Lepage Network Realty Corp.. courtesy of Pillar9 System
- C$1,499,9005 bd4 ba2.3k sqft4205 NE Lakeshore Dr, Sylvan Lake, AB T4S 1B3New ConstructionMLS ID #A2305221, Nicole Dushanek, Associate, Rcr - Royal Carpet Realty Ltd.. courtesy of Pillar9 System
- C$1,125,0006 bd4 ba2.8k sqft28364 S Township Road 384 #32, Red Deer County, AB T4S 2B5For SaleMLS ID #A2324700, Dale Russell, Broker, Re/Max Real Estate Central Alberta. courtesy of Pillar9 System
- C$1,790,0005 bd3 ba3.1k sqft39222 E High Way #20, Lacombe County, AB T0C 0J0For SaleMLS ID #A2319726, Shaun Steen, Associate, Re/Max Real Estate Central Alberta. courtesy of Pillar9 System
- C$1,399,9996 bd5 ba3.5k sqft28513 N Township Rd #374, Red Deer, AB T4N 5E4For SaleMLS ID #A2314356, Donna Empringham, Associate, Royal Lepage Network Realty Corp.. courtesy of Pillar9 System
- C$1,950,0004 bd6 ba4.5k sqft305 W Jarvis Glen Ct, Jarvis Bay, AB T4S 1R8For SaleMLS ID #A2314144, Karrie-Anne Brewster, Associate, Re/Max Real Estate Central Alberta. courtesy of Pillar9 System
- C$1,695,0004 bd4 ba3.4k sqft2 E Twin Rose Ct, Jarvis Bay, AB T4S 1R8For SaleMLS ID #A2276648, Glen Goodall, Associate, Re/Max Real Estate Central Alberta. courtesy of Pillar9 System
- C$1,000,0005 bd6 ba3.6k sqft27240 S Township Road 392 #242, Red Deer County, AB T4S 1X5For SaleMLS ID #A2330003, Rob Levie, Associate, Coldwell Banker Ontrack Realty. courtesy of Pillar9 System
- C$2,250,0006 bd4 ba3.2k sqft39408 NE Range Road 21 #57, Leduc County, AB T0C 2P0For SaleMLS ID #A2323456, Dusko Sremac, Associate, Real Broker. courtesy of Pillar9 System
- C$1,085,0005 bd3 ba4.2k sqft26534 W Township Road 384 #19, Red Deer County, AB T4E 1A1For SaleMLS ID #A2322869, Mitzi Billard, Associate, Re/Max Real Estate Central Alberta. courtesy of Pillar9 System
- C$1,249,9005 bd5 ba3.6k sqft39233 N Range Road 271 #39, Red Deer County, AB T4S 2M4For SaleMLS ID #A2320538, Kyle Dillman, Associate, Kic Realty. courtesy of Pillar9 System
- C$1,195,0003 bd3 ba2.6k sqft182 Slopeside Dr, Lacombe County, AB T4S 0V2New ConstructionMLS ID #A2311640, Glen Goodall, Associate, Re/Max Real Estate Central Alberta. courtesy of Pillar9 System
- C$1,699,0004 bd4 ba2.7k sqft27556 S Township Road 372, Red Deer County, AB T4G 0M9For SaleMLS ID #A2285163, Rob Levie, Associate, Coldwell Banker Ontrack Realty. courtesy of Pillar9 System
- C$869,0004 bd4 ba2.3k sqft4002 N 45th Ave, Sylvan Lake, AB T4S 0C1For SaleMLS ID #A2327206, Jody Schmaltz, Associate, Royal Lepage Network Realty Corp.. courtesy of Pillar9 System
