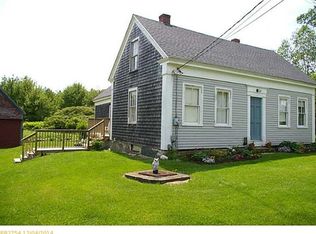
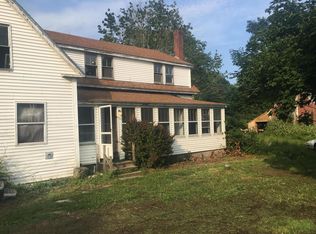
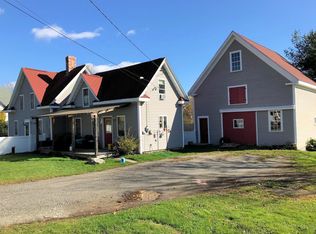
If you've been dreaming about an authentic Maine farmhouse with history, character, and room to make it your own, this special property in Friendship is back on the market with a brand new heating system, and worth a serious look. Once home to the East Friendship General Store and post office, this 4-bedroom home is full of stories and classic coastal Maine charm.
The owner has made many thoughtful improvements and brought new life to the property, including a renovated kitchen, updated bathroom, and a brand-new heating system, giving the next owner a great head start. The original character remains, with cozy living spaces and plenty of flexibility to fit your needs and style.
Set on a lovely corner lot just outside Friendship Village, it is only a short walk to the salt pond and all the simple beauty that makes this community so special. This lot offers plenty of space to garden, play, relax, or hangout on the beautiful front porch.
A few finishing touches remain, offering an opportunity to add your own vision and taste to truly make this home yours. The hard work has been mostly done, and it is ready for someone to enjoy everything this sweet, historic property has to offer.
Come see and feel the warmth, history, and charm that make this home uniquely Friendship, Maine. Your next chapter could begin right here.
Closed
Zillow last checked:
Listing updated:
Bought with:
Your Home Sold Guaranteed Realty
Source: Maine Listings,MLS#: 1669724
Price history
| Date | Event | Price |
|---|---|---|
| 8/18/2026 | Sold | $330,000-4.3%$170/sqft |
Source:  Maine Listings #1669724 Report a problem Maine Listings #1669724 Report a problem | ||
| 8/13/2026 | Pending sale | $345,000$177/sqft |
Source: Maine Listings #1669724 Report a problem | ||
| 7/7/2026 | Contingent | $345,000$177/sqft |
Source: Maine Listings #1669724 Report a problem | ||
| 7/1/2026 | Listed for sale | $345,000+19%$177/sqft |
Source: Maine Listings #1669724 Report a problem | ||
| 12/11/2025 | Listing removed | $290,000$149/sqft |
Source: Maine Listings #1626933 Report a problem | ||
| 6/16/2025 | Listed for sale | $290,000+16%$149/sqft |
Source: Maine Listings #1626933 Report a problem | ||
| 2/27/2025 | Listing removed | $250,000$129/sqft |
Source: Maine Listings #1598614 Report a problem | ||
| 2/27/2025 | Listed for sale | $250,000$129/sqft |
Source: Maine Listings #1598614 Report a problem | ||
| 12/5/2024 | Contingent | $250,000$129/sqft |
Source: Maine Listings #1598614 Report a problem | ||
| 10/10/2024 | Price change | $250,000-9.1%$129/sqft |
Source: Maine Listings #1598614 Report a problem | ||
| 7/30/2024 | Listed for sale | $275,000+266.7%$141/sqft |
Source: Maine Listings #1598614 Report a problem | ||
| 7/13/2023 | Sold | $75,000-28.6%$39/sqft |
Source: Maine Listings #1551379 Report a problem | ||
| 6/14/2023 | Pending sale | $105,000$54/sqft |
Source: Maine Listings #1551379 Report a problem | ||
| 6/14/2023 | Listed for sale | $105,000$54/sqft |
Source: Maine Listings #1551379 Report a problem | ||
| 5/11/2023 | Listing removed | -- |
Source: Maine Listings #1551379 Report a problem | ||
| 2/27/2023 | Price change | $105,000-12.5%$54/sqft |
Source: Maine Listings #1551379 Report a problem | ||
| 1/24/2023 | Listed for sale | $120,000+531.6%$62/sqft |
Source: Maine Listings #1551379 Report a problem | ||
| 3/13/2012 | Sold | $19,000-83.8%$10/sqft |
Source: Maine Listings #1038929 Report a problem | ||
| 12/7/2010 | Sold | $116,935$60/sqft |
Source: Public Record Report a problem | ||


Get pre-qualified for a loan
At Zillow Home Loans, we can pre-qualify you in as little as 5 minutes with no impact to your credit score.An equal housing lender. NMLS #10287.
