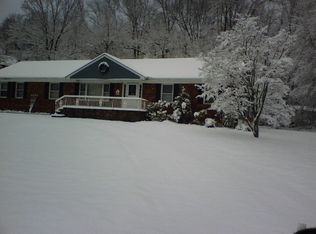

*MULTIPLE OFFERS RECEIVED - ALL HIGHEST AND BEST OFFERS DUE BY NOON ON TUESDAY 7/14* Welcome to 3 Satterlee Rd, a beautifully updated and expanded Ranch style home with European flair. This home boasts all of the luxuries of modern living, yet is filled with charm and old world craftsmanship. With nearly 1800 sqft of luxurious living space this home offers 2 bedrooms, 2 full baths, and a tremendous vaulted living room with tile floor, a gorgeous brick fireplace, lots of built-ins, multiple sliders to the rear patio, and a spiral staircase leading to a cozy loft. The spacious dining room offers a gas log stone fireplace, sparkling hardwood, a beverage cooler and a bow window with window seat. The remodeled kitchen is a gourmet chefs dream with its abundance of Kingswood cabinetry, top-of-the-line appliances, breakfast bar, wet bar and a sun filled breakfast nook with great views. The primary bedroom includes sparkling hardwood flooring, a skylight, a walk-in closet plus a cedar lined closet, sliders, and a private bath. An additional guest bedroom and a tastefully remodeled full bath complete the main level. Some of the features include sparkling hardwood throughout, large windows and sliders galore, updated 200amp electric, whole house generator ready (generator not included), newer septic and well and ductless mini-splits for Central AC. The basement is home to the mechanicals a workshop area and the 1 car garage. Also included is a separately deeded beach access across t
Sold for $600,000
$600,000
3 Satterlee Road, New Fairfield, CT 06812
2beds
1,734sqft
Single Family Residence
Built in 1949
0.76 Acres Lot
$600,300 Zestimate®
$346/sqft
$3,133 Estimated rent
Home value
$600,300
$546,000 - $660,000
$3,133/mo
Zestimate® history
Owner options
List your home for rent
$3,133/mo
Rent Zestimate®
Find your next renter with Zillow Rental Manager. Plus, with online applications, you can quickly screen prospective tenants – for free.
$3,133/mo
Rent Zestimate®
Refinance and save
$3,382/mo
Est. payment
Refinancing to a lower rate could help reduce your monthly payments and save thousands over the life of the loan.
$3,382/mo
Est. payment
Explore your selling options
Work with a Zillow partner agent
Leverage their expertise and Zillow's premium Showcase listings to get your home seen by more buyers.
Get startedList with your own agent
Get your home in front of millions of buyers by listing it on Zillow.
Learn how to do itSell it yourself
Take full control of how buyers see your home on Zillow by listing For Sale by Owner (FSBO).
List your homeWhat's special
Gas log stone fireplaceGorgeous brick fireplaceSparkling hardwoodWet barBreakfast barTop-of-the-line appliancesPrivate bath
Zillow last checked:
Listing updated:
Listed by:
The Cornerstone Team at William Raveis Real Estate,
Diane Lapine (203)733-9382,
William Raveis Real Estate 203-794-9494,
Co-Listing Agent: Jim Lapine 203-470-9449,
William Raveis Real Estate
Bought with:
Jean Flynn, REB.0794828
Luks Realty
Source: Smart MLS,MLS#: 24182951
Facts & features
Interior
Bedrooms & bathrooms
- Bedrooms: 2
- Bathrooms: 2
- Full bathrooms: 2
Primary bedroom
- Features: Skylight, Cedar Closet(s), Ceiling Fan(s), Full Bath, Walk-In Closet(s), Hardwood Floor
- Level: Main
- Area: 360 Square Feet
- Dimensions: 18 x 20
Bedroom
- Features: Hardwood Floor
- Level: Main
- Area: 144 Square Feet
- Dimensions: 12 x 12
Primary bathroom
- Features: Remodeled, Tub w/Shower, Tile Floor
- Level: Main
- Area: 66 Square Feet
- Dimensions: 6 x 11
Bathroom
- Features: Remodeled, Stall Shower, Tile Floor
- Level: Main
- Area: 105 Square Feet
- Dimensions: 7 x 15
Dining room
- Features: Bay/Bow Window, Balcony/Deck, Built-in Features, Gas Log Fireplace, Sliders, Hardwood Floor
- Level: Main
- Area: 364 Square Feet
- Dimensions: 13 x 28
Kitchen
- Features: Remodeled, Breakfast Nook, Corian Counters, Wet Bar, Sliders, Hardwood Floor
- Level: Main
- Area: 480 Square Feet
- Dimensions: 20 x 24
Living room
- Features: Skylight, Vaulted Ceiling(s), Built-in Features, Fireplace, Sliders, Tile Floor
- Level: Main
- Area: 441 Square Feet
- Dimensions: 21 x 21
Loft
- Level: Upper
Heating
- Forced Air, Electric, Oil
Cooling
- Ductless
Appliances
- Included: Gas Cooktop, Oven, Refrigerator, Subzero, Dishwasher, Wine Cooler, Water Heater
- Laundry: Main Level
Features
- Windows: Thermopane Windows
- Basement: Partial,Storage Space
- Attic: Storage,Access Via Hatch
- Number of fireplaces: 2
Interior area
- Total structure area: 1,734
- Total interior livable area: 1,734 sqft
- Finished area above ground: 1,734
- Finished area below ground: 0
Property
Parking
- Total spaces: 1
- Parking features: Attached
- Attached garage spaces: 1
Features
- Patio & porch: Deck, Patio
- Exterior features: Balcony, Garden
- Has view: Yes
- View description: Water
- Has water view: Yes
- Water view: Water
- Waterfront features: Walk to Water, Beach Access
Lot
- Size: 0.76 Acres
- Features: Sloped
Details
- Additional structures: Shed(s)
- Parcel number: 224930
- Zoning: 1
- Other equipment: Generator Ready
Construction
Type & style
- Home type: SingleFamily
- Architectural style: Ranch
- Property subtype: Single Family Residence
Materials
- Wood Siding
- Foundation: Concrete Perimeter, Stone
- Roof: Asphalt,Flat
Condition
- New construction: No
- Year built: 1949
Utilities & green energy
- Sewer: Septic Tank
- Water: Well
Green energy
- Energy efficient items: Windows
Community & HOA
Community
- Features: Lake, Medical Facilities, Park, Shopping/Mall
- Subdivision: Ball Pond
HOA
- Has HOA: No
Location
- Region: New Fairfield
Financial & listing details
- Price per square foot: $346/sqft
- Tax assessed value: $318,200
- Annual tax amount: $8,378
- Date on market: 6/10/2026
- Exclusions: Please see Inclusion/Exclusion Addendum in attached docs.
Price history
| Date | Event | Price |
|---|---|---|
| 9/3/2026 | Sold | $600,000+0%$346/sqft |
Source:  Smart MLS #24182951 Report a problem Smart MLS #24182951 Report a problem | ||
| 7/15/2026 | Pending sale | $599,900$346/sqft |
Source: Smart MLS #24182951 Report a problem | ||
| 7/2/2026 | Listed for sale | $599,900$346/sqft |
Source: Smart MLS #24182951 Report a problem | ||
| 6/19/2026 | Pending sale | $599,900$346/sqft |
Source: Smart MLS #24182951 Report a problem | ||
| 6/10/2026 | Listed for sale | $599,900$346/sqft |
Source: Smart MLS #24182951 Report a problem | ||
Public tax history
| Year | Property taxes | Tax assessment |
|---|---|---|
| 2025 | $8,378 +16.5% | $318,200 +61.5% |
| 2024 | $7,194 +4.6% | $197,000 |
| 2023 | $6,875 +7.5% | $197,000 |
| 2022 | $6,397 +3.1% | $197,000 |
| 2021 | $6,204 +3% | $197,000 |
| 2020 | $6,024 -1% | $197,000 |
| 2019 | $6,087 +1% | $197,000 |
| 2018 | $6,024 +2.5% | $197,000 |
| 2017 | $5,875 +4.5% | $197,000 |
| 2015 | $5,620 +6.3% | $197,000 -2.9% |
| 2014 | $5,289 +1.7% | $202,800 |
| 2013 | $5,200 +4% | $202,800 |
| 2012 | $5,001 +3% | $202,800 |
| 2011 | $4,857 +2.9% | $202,800 |
| 2010 | $4,721 -6.5% | $202,800 -17.2% |
| 2009 | $5,049 -0.2% | $245,000 |
| 2008 | $5,057 +3.4% | $245,000 |
| 2007 | $4,890 +4.7% | $245,000 |
| 2006 | $4,672 +5.3% | $245,000 +58.8% |
| 2004 | $4,436 +4.2% | $154,290 |
| 2003 | $4,258 +8.5% | $154,290 |
| 2001 | $3,924 +12.6% | $154,290 +28.1% |
| 2000 | $3,484 +9.7% | $120,440 |
| 1999 | $3,175 | $120,440 |
Find assessor info on the county website
Neighborhood: Ball Pond
Nearby homes
- $520,9003 bd2 ba1.7k sqft5 Satterlee Rd, New Fairfield, CT 06812Off Market
- $452,8002 bd2 ba977 sqft7 Satterlee Rd, New Fairfield, CT 06812Off Market
- $460,0003 bd2 ba1.6k sqft135 Ball Pond Rd, New Fairfield, CT 06812Sold
- $554,3003 bd2 ba2k sqft4 Satterlee Rd, New Fairfield, CT 06812Off Market
- $672,8003 bd2 ba2.1k sqft1 Satterlee Rd, New Fairfield, CT 06812Off Market
- $500,0002 bd2 ba1k sqft1A Satterlee Rd, New Fairfield, CT 06812Sold
- $608,7003 bd2 ba2.4k sqft9 Satterlee Rd, New Fairfield, CT 06812Off Market
- $721,0004 bd3 ba2k sqft1 Arrow Meadow Rd, New Fairfield, CT 06812Off Market
Nearby schools
GreatSchools rating
- 7/10New Fairfield Elementary SchoolGrades: PK-5Distance: 1.5 mi
- 8/10New Fairfield Middle SchoolGrades: 6-8Distance: 1.1 mi
- 8/10New Fairfield High SchoolGrades: 9-12Distance: 1.1 mi
Schools provided by the listing agent
- High: New Fairfield
Source: Smart MLS. This data may not be complete. We recommend contacting the local school district to confirm school assignments for this home.
Sell for more on Zillow
Get a Zillow Showcase℠ listing at no additional cost and you could sell for .
$600,300
2% more
+$12,006
With Zillow Showcase(estimated)
$612,306
Sell for more on Zillow
Get a Zillow Showcase℠ listing at no additional cost and you could sell for .
$600,300
2% more
+$12,006
With Zillow Showcase(estimated)
$612,306
- Connecticut
- Fairfield County
- New Fairfield
- 06812
- Ball Pond
- 3 Satterlee Road
