Pride of ownership emanates in this meticulously maintained, single-owner custom home built by a renowned local builder. Oversized rooms and soaring ceilings create a very bright, open and comfortable layout with a refined coastal feel. The thoughtfully designed interior in this beautifully appointed home offers an extraordinary first or second floor master bedroom suite and plenty of room for multi-generational living. One exceptional feature is a stunning sunroom—perfect for morning coffee or afternoon relaxation. An oversized two-car garage and a professionally landscaped, trex deck, fully fenced yard provide ideal space for outdoor enjoyment, pets, and play. Conveniently located with easy access to Routes 1, 95, and 495, and just minutes from Gillette Stadium, Trader Joe’s, and Brigham & Women’s/Dana-Farber. Walk to the Common, local shops, dining, and everyday essentials. Flexible closing and easy to show—don’t miss this exceptional opportunity!
Sold for $1,282,820
$1,282,820
3 Shea Ln, Foxboro, MA 02035
4beds
3,575sqft
Single Family Residence
Built in 2016
0.39 Acres Lot
$1,284,900 Zestimate®
$359/sqft
$5,262 Estimated rent
Home value
$1,284,900
$1.21M - $1.36M
$5,262/mo
Zestimate® history
Owner options
List your home for rent
$5,262/mo
Rent Zestimate®
Find your next renter with Zillow Rental Manager. Plus, with online applications, you can quickly screen prospective tenants – for free.
$5,262/mo
Rent Zestimate®
Refinance and save
$6,514/mo
Est. payment
Refinancing to a lower rate could help reduce your monthly payments and save thousands over the life of the loan.
$6,514/mo
Est. payment
Explore your selling options
Work with a Zillow partner agent
Leverage their expertise and Zillow's premium Showcase listings to get your home seen by more buyers.
Get startedList with your own agent
Get your home in front of millions of buyers by listing it on Zillow.
Learn how to do itSell it yourself
Take full control of how buyers see your home on Zillow by listing For Sale by Owner (FSBO).
List your homeWhat's special
Professionally landscaped trex deckOversized two-car garageRefined coastal feelOversized roomsSoaring ceilingsFully fenced yard
Zillow last checked:
Listing updated:
Listed by:
Anna Federico 508-328-9009,
Bel Air Properties 508-328-9009
Bought with:
Kathy Martyniak
RE/MAX Real Estate Center
Source: MLS PIN,MLS#: 73527805
Facts & features
Interior
Bedrooms & bathrooms
- Bedrooms: 4
- Bathrooms: 4
- Full bathrooms: 3
- 1/2 bathrooms: 1
Primary bedroom
- Features: Flooring - Hardwood
- Level: Second
- Area: 630
- Dimensions: 30 x 21
Bedroom 2
- Features: Flooring - Hardwood
- Level: First
- Area: 440
- Dimensions: 22 x 20
Bedroom 3
- Features: Flooring - Hardwood
- Level: Second
- Area: 391
- Dimensions: 23 x 17
Bedroom 4
- Features: Flooring - Hardwood
- Level: Second
- Area: 308
- Dimensions: 22 x 14
Primary bathroom
- Features: Yes
Bathroom 1
- Features: Flooring - Stone/Ceramic Tile
- Level: First
- Area: 143
- Dimensions: 11 x 13
Bathroom 2
- Features: Flooring - Stone/Ceramic Tile
- Level: Second
- Area: 117
- Dimensions: 13 x 9
Bathroom 3
- Features: Flooring - Stone/Ceramic Tile
- Level: Second
- Area: 130
- Dimensions: 13 x 10
Dining room
- Features: Flooring - Hardwood
- Level: First
- Area: 242
- Dimensions: 22 x 11
Kitchen
- Features: Flooring - Hardwood
- Level: First
- Area: 238
- Dimensions: 14 x 17
Living room
- Features: Flooring - Hardwood
- Level: First
- Area: 361
- Dimensions: 19 x 19
Heating
- Baseboard, Natural Gas
Cooling
- Central Air
Appliances
- Included: Gas Water Heater, Dishwasher
- Laundry: Flooring - Stone/Ceramic Tile, First Floor
Features
- Sun Room, Sitting Room, Bathroom
- Flooring: Hardwood, Flooring - Hardwood
- Windows: Insulated Windows, Screens
- Basement: Full,Concrete
- Number of fireplaces: 1
Interior area
- Total structure area: 3,575
- Total interior livable area: 3,575 sqft
- Finished area above ground: 3,575
Property
Parking
- Total spaces: 6
- Parking features: Attached, Paved Drive, Off Street
- Attached garage spaces: 2
- Uncovered spaces: 4
Features
- Patio & porch: Deck - Vinyl
- Exterior features: Deck - Vinyl, Decorative Lighting, Screens, Fenced Yard
- Fencing: Fenced
Lot
- Size: 0.39 Acres
- Features: Cleared, Level
Details
- Parcel number: M:054 L:037001,4939801
- Zoning: res
Construction
Type & style
- Home type: SingleFamily
- Architectural style: Colonial
- Property subtype: Single Family Residence
Materials
- Frame
- Foundation: Concrete Perimeter
- Roof: Shingle
Condition
- Year built: 2016
Utilities & green energy
- Sewer: Private Sewer
- Water: Public
- Utilities for property: for Gas Range
Community & HOA
Community
- Features: Public Transportation, Shopping, Park, Golf, Highway Access, House of Worship, Public School
HOA
- Has HOA: No
Location
- Region: Foxboro
Financial & listing details
- Price per square foot: $359/sqft
- Tax assessed value: $961,200
- Annual tax amount: $12,707
- Date on market: 8/2/2026
Price history
| Date | Event | Price |
|---|---|---|
| 8/3/2026 | Sold | $1,282,820-1.2%$359/sqft |
Source: MLS PIN #73527805 Report a problem | ||
| 6/2/2026 | Pending sale | $1,299,000$363/sqft |
Source: MLS PIN #73527805 Report a problem | ||
| 6/1/2026 | Listed for sale | $1,299,000+67.6%$363/sqft |
Source: MLS PIN #73527805 Report a problem | ||
| 2/22/2017 | Sold | $775,000$217/sqft |
Source: Public Record Report a problem | ||
Public tax history
Tax history is unavailable.
Find assessor info on the county website
Neighborhood: 02035
Nearby homes
- $925,7004 bd2 ba2.9k sqft31 Chestnut St, Foxboro, MA 02035Off Market
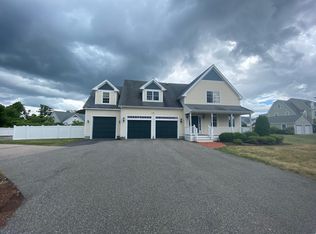
- $823,0004 bd4 ba2.8k sqft5 Shea Ln #A, Foxboro, MA 02035Off Market
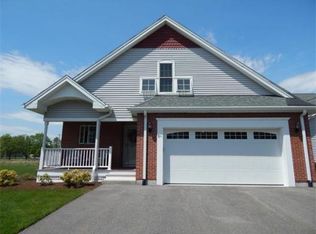
- $685,0003 bd2 ba2.2k sqft5 Shea Ln #B, Foxboro, MA 02035Sold
- $1,677,6008 bd6 ba5.5k sqft29 Chestnut St, Foxboro, MA 02035Off Market
- $--3 bd2 ba2.1k sqft29 Chestnut St #29A, Foxboro, MA 02035Off Market
- $--2 bd2 ba1.4k sqft29 Chestnut St #29C, Foxboro, MA 02035Off Market
- $--2 bd2 ba1.5k sqft29 Chestnut St #B, Foxboro, MA 02035Off Market
- $--2 bd2 ba1.4k sqft29 Chestnut St #C, Foxboro, MA 02035Off Market
Nearby schools
GreatSchools rating
- 7/10Ahern Middle SchoolGrades: 5-8Distance: 0.9 mi
- 8/10Foxborough High SchoolGrades: 9-12Distance: 1.3 mi
- 9/10Vincent M Igo Elementary SchoolGrades: K-4Distance: 1 mi
Schools provided by the listing agent
- Elementary: Igo
- Middle: Ahern
- High: Foxboro High
Source: MLS PIN. This data may not be complete. We recommend contacting the local school district to confirm school assignments for this home.
Get a cash offer in 3 minutes
Find out how much your home could sell for in as little as 3 minutes with a no-obligation cash offer.
Estimated market value
$1,284,900
Get a cash offer in 3 minutes
Find out how much your home could sell for in as little as 3 minutes with a no-obligation cash offer.
Estimated market value
$1,284,900
