Welcome to 3 Soundview Street, a split-level home ideally situated on a prominent corner lot in the sought-after Sutton Manor neighborhood of New Rochelle. This well-maintained residence combines immediate comfort with exceptional long-term potential.
The home features 3 bedrooms, 2 full bathrooms, a bright and functional layout, and numerous upgrades that make it ready for its next owner. Beautifully manicured landscaping, mature privacy hedges, and a spacious fenced yard create an inviting outdoor setting for entertaining, gardening, or simply enjoying the peaceful surroundings.
One of this property's standout features is its oversized corner lot, providing abundant yard space and offering potential future expansion opportunities. Buyers looking to maximize the property's value may wish to explore the possibility of increasing the home's footprint or adding additional improvements, subject to local zoning, approvals, and Floor Area Ratio (FAR) requirements. (Buyers should consult with the City of New Rochelle regarding development possibilities.)
Conveniently located just moments from Pelham Road, the property offers easy access to downtown New Rochelle, Metro-North transportation, restaurants, shopping, waterfront parks, marinas, and beaches, while remaining nestled within one of the city's most desirable residential neighborhoods.
Located within the New Rochelle City School District, the home is zoned for Trinity Elementary School, Isaac E. Young Middle School, and New Rochelle High School.
Whether you're searching for a turnkey home, a property with room to grow, or an opportunity in one of New Rochelle's most established neighborhoods, 3 Soundview Street offers a rare combination of location, lifestyle, and future potential.
For sale
Price cut: $30K (9/9)
$869,000
3 Soundview Street, New Rochelle, NY 10805
3beds
1,800sqft
Single Family Residence, Residential
Built in 1957
9,362 Square Feet Lot
$-- Zestimate®
$483/sqft
$-- HOA
What's special
Abundant yard spaceSplit-level homeMature privacy hedgesSpacious fenced yardProminent corner lotNumerous upgradesBright and functional layout
- 62 days
- 2,452
- 158
Zillow last checked:
Listing updated:
Listed by:
F Colon Inc 914-295-2744,
Frank Colon Jr 914-295-2744
Source: OneKey® MLS as distributed by MLS GRID,MLS#: 1026899
Facts & features
Interior
Bedrooms & bathrooms
- Bedrooms: 3
- Bathrooms: 3
- Full bathrooms: 3
Bathroom 1
- Level: First
Bathroom 2
- Level: First
Bathroom 3
- Level: First
Basement
- Level: Lower
Den
- Level: Basement
Dining room
- Level: First
Kitchen
- Level: First
Living room
- Level: First
Heating
- Natural Gas
Cooling
- None
Appliances
- Included: Cooktop, Dishwasher, Gas Cooktop, Gas Oven, Gas Range, Microwave, Refrigerator, Stainless Steel Appliance(s), Washer
- Laundry: Washer/Dryer Hookup
Features
- First Floor Bedroom, First Floor Full Bath, Cathedral Ceiling(s), Granite Counters, Walk Through Kitchen
- Flooring: Hardwood
- Basement: Finished,Full,See Remarks,Walk-Out Access
- Attic: Crawl
- Has fireplace: No
Interior area
- Total structure area: 2,226
- Total interior livable area: 1,800 sqft
Property
Parking
- Total spaces: 2
- Parking features: Driveway, Garage
- Garage spaces: 1
- Has uncovered spaces: Yes
Features
- Has view: Yes
- View description: Neighborhood
Lot
- Size: 9,362 Square Feet
- Features: Corner Lot
Details
- Parcel number: 1000000001002030000050
- Special conditions: None
Construction
Type & style
- Home type: SingleFamily
- Property subtype: Single Family Residence, Residential
Materials
- Aluminum Siding
Condition
- Year built: 1957
Utilities & green energy
- Sewer: Public Sewer
- Water: Public
- Utilities for property: Electricity Connected, Natural Gas Connected
Community & HOA
HOA
- Has HOA: No
Location
- Region: New Rochelle
Financial & listing details
- Price per square foot: $483/sqft
- Tax assessed value: $15,800
- Annual tax amount: $17,580
- Date on market: 7/16/2026
- Cumulative days on market: 63 days
- Listing agreement: Exclusive Right To Sell
- Listing terms: Cash,Contract,Conventional,FHA,Other,Seller Financing
- Electric utility on property: Yes
Estimated market value
Not available
Estimated sales range
Not available
$5,367/mo
Price history
| Date | Event | Price |
|---|---|---|
| 9/9/2026 | Price change | $869,000-3.3%$483/sqft |
Source:  OneKey® MLS as distributed by MLS GRID #1026899 Report a problem OneKey® MLS as distributed by MLS GRID #1026899 Report a problem | ||
| 8/8/2026 | Price change | $899,000-5.3%$499/sqft |
Source: OneKey® MLS as distributed by MLS GRID #1026899 Report a problem | ||
| 7/16/2026 | Listed for sale | $949,500+32.8%$528/sqft |
Source: OneKey® MLS as distributed by MLS GRID #1026899 Report a problem | ||
| 1/20/2026 | Sold | $715,000+2.3%$397/sqft |
Source: Public Record Report a problem | ||
| 10/1/2025 | Listed for sale | $699,000+29.4%$388/sqft |
Source: NY State MLS #11583049 Report a problem | ||
| 7/25/2025 | Sold | $540,000+8%$300/sqft |
Source: Public Record Report a problem | ||
| 2/10/2025 | Listed for sale | $499,999$278/sqft |
Source: My State MLS #11431303 Report a problem | ||
| 8/3/2018 | Listing removed | -- |
Source: Hudson & Marshall Report a problem | ||
| 5/27/2018 | Listed for sale | -- |
Source: Hudson & Marshall Report a problem | ||
| 4/16/2018 | Pending sale | -- |
Source: Hudson & Marshall Report a problem | ||
| 3/16/2018 | Listed for sale | -- |
Source: Hudson & Marshall Report a problem | ||
| 10/8/2017 | Listing removed | -- |
Source: Hudson & Marshall Report a problem | ||
| 10/28/2016 | Listed for sale | -- |
Source: Hudson & Marshall Report a problem | ||
Public tax history
| Year | Property taxes | Tax assessment |
|---|---|---|
| 2025 | -- | $15,800 |
| 2024 | -- | $15,800 |
| 2023 | -- | $15,800 |
| 2022 | -- | $15,800 |
| 2021 | -- | $15,800 |
| 2020 | -- | $15,800 |
| 2019 | -- | $15,800 |
| 2018 | -- | $15,800 |
| 2017 | -- | $15,800 |
| 2016 | -- | $15,800 |
| 2015 | $13,307 | $15,800 |
| 2014 | $13,307 | $15,800 |
| 2013 | $13,307 | $15,800 |
| 2012 | -- | $15,800 |
| 2011 | -- | $15,800 |
| 2010 | -- | $15,800 |
| 2009 | -- | $15,800 |
| 2008 | -- | $15,800 |
| 2007 | -- | $15,800 |
| 2006 | -- | $15,800 |
| 2005 | -- | $15,800 |
| 2004 | -- | $15,800 |
| 2003 | -- | $15,800 |
| 2002 | -- | $15,800 |
| 2001 | -- | $15,800 |
| 2000 | -- | $15,800 |
| 1999 | -- | $15,800 |
Find assessor info on the county website
Monthly payment
Climate risks
Neighborhood: 10805
Nearby schools
Schools provided by the listing agent
- Elementary: Trinity Elementary School
- Middle: Isaac E Young Middle School
- High: New Rochelle High School
Source: OneKey® MLS as distributed by MLS GRID. This data may not be complete. We recommend contacting the local school district to confirm school assignments for this home.
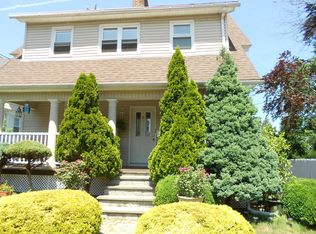
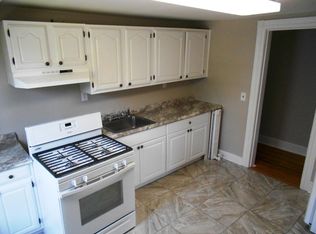
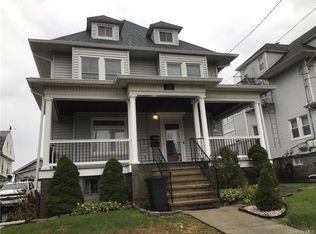
Similar homes
- $849,0004 bd3 ba1.6k sqft80 Westerly Street, Yonkers, NY 10704For Sale

 MLS ID #1024937, Biju K. Thomas, Listing by: Million Mansions Realty, Inc.. OneKey® MLS as distributed by MLS GRID
 - $879,0003 bd4 ba1.2k sqft675 King Avenue, Bronx, NY 10464For Sale
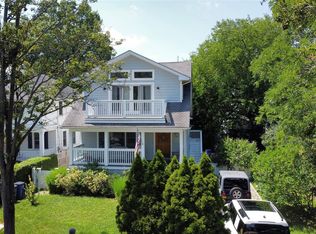 MLS ID #1035845, Cecilia Norbert, Listing by: Direct Choice Realty. OneKey® MLS as distributed by MLS GRID
 - $899,0003 bd3 ba1.1k sqft94-28 209th Street, Queens Village, NY 11428For Sale
 MLS ID #1049881, Prahalad Mahadeo, Listing by: Getmore Realty Inc. OneKey® MLS as distributed by MLS GRID
 - $975,0003 bd3 ba1.8k sqft71 Willits Road, Glen Cove, NY 11542For Sale
 MLS ID #1023160, Joseph M. Lovaglio, Listing by: J D S North Shore Realty Inc. OneKey® MLS as distributed by MLS GRID
 - $699,0004 bd2 ba1.6k sqft44 Claremont Place, Mount Vernon, NY 10553For SaleMLS ID #1029941, Sylvia Brown Woods, Listing by: Weichert Realtors Heritage Pro. OneKey® MLS as distributed by MLS GRID
- $899,0003 bd2 ba1.8k sqft18604 140th Avenue, Springfield Gardens, NY 11413For SaleMLS ID #1035161, Michelle Baylor, Listing by: Home and Hearth of Long Island. OneKey® MLS as distributed by MLS GRID
- $899,0004 bd2 ba1.3k sqft82-26 258th Street, Glen Oaks, NY 11004For SaleMLS ID #1048287, Pramedai D. Hafeez, Listing by: Century 21 Milestone Team Rlty. OneKey® MLS as distributed by MLS GRID
- $850,0003 bd3 ba1.1k sqft1015 Revere Avenue, Bronx, NY 10465For SaleMLS ID #981410, Miriam Toro, Listing by: Berashith Realty. OneKey® MLS as distributed by MLS GRID
- $999,0003 bd3 ba1.3k sqft240-53 66th Avenue, Little Neck, NY 11362For SaleMLS ID #1049269, Dan Dan Tian, Listing by: Century Homes Realty Group LLC. OneKey® MLS as distributed by MLS GRID
- $898,0003 bd2 ba1.2k sqft21516 46th Avenue, Bayside, NY 11361For SaleMLS ID #1041793, Nancy K. Chu, Listing by: JC Cornerstone Rlty & Mgmt LLC. OneKey® MLS as distributed by MLS GRID
- $699,0003 bd2 ba1.7k sqft2944 Lurting Avenue, Bronx, NY 10469For SaleMLS ID #1035533, Hipolito Rosario, Listing by: Motivated Access Realty Corp.. OneKey® MLS as distributed by MLS GRID
- $860,0004 bd3 ba2k sqft15 Belmont Boulevard, Elmont, NY 11003For SaleMLS ID #1003647, Elisette Ocampo, Listing by: Coldwell Banker American Homes. OneKey® MLS as distributed by MLS GRID
- $749,0003 bd2 ba1.4k sqft3 Altamont Avenue, Sea Cliff, NY 11579For SaleMLS ID #1020045, Joseph M. Lovaglio, Listing by: J D S North Shore Realty Inc. OneKey® MLS as distributed by MLS GRID
- $764,9004 bd3 ba1.8k sqft224 Center, Pearl River, NY 10965For SaleMLS ID #1031324, Elena Bertussi-Bachman, Listing by: Howard Hanna Rand Realty. OneKey® MLS as distributed by MLS GRID
- $785,0003 bd4 ba1.8k sqft568 Park Avenue, West Hempstead, NY 11552For SaleMLS ID #1049561, Nancyz B. Mata Sandoval, Listing by: Blackstone Realty. OneKey® MLS as distributed by MLS GRID
- $880,0005 bd2 ba2.3k sqft18618 140th Avenue, Springfield Gardens, NY 11413For SaleMLS ID #1036575, Angela P. Stokes, Listing by: A P S Realty LLC. OneKey® MLS as distributed by MLS GRID
- $824,9993 bd1 ba1.4k sqft20905 Hollis Avenue, Queens Village, NY 11429For SaleMLS ID #1035878, Fazina Deen, Listing by: Listing Pro Realty Services. OneKey® MLS as distributed by MLS GRID
- $850,0003 bd1 ba1.2k sqft107 Azalea Road, Levittown, NY 11756For SaleMLS ID #1045874, Ishwar Rameshar, Listing by: YourHomeSold Guaranteed Realty. OneKey® MLS as distributed by MLS GRID
- $940,0006 bd2 ba2.6k sqft13 S Bleeker Street, Mount Vernon, NY 10550For SaleMLS ID #986144, Garry Klein, Listing by: Houlihan Lawrence Commercial. OneKey® MLS as distributed by MLS GRID
