Welcome to 3 Springstead Avenue, a charming end-unit townhome in a prime Stoney Creek location. This well-maintained property offers a perfect blend of comfort, convenience, and functionality, making it an ideal choice for families, first-time buyers, or anyone seeking a welcoming place to call home. As you step inside, you’ll find a spacious dining room that greets you with warmth and elegance, setting the tone for the rest of the home. The open-concept kitchen seamlessly flows into the living room, creating an inviting space perfect for entertaining or enjoying quality time with loved ones. Large windows throughout the home fill the space with natural light, enhancing its welcoming atmosphere. The primary bedroom is a true retreat, featuring double doors that open to a private balcony with picturesque views. It’s the perfect spot to enjoy a morning coffee or unwind after a long day. Outside, the large fenced-in yard offers endless possibilities for outdoor enjoyment, from gardening to hosting gatherings. The addition of a large shed provides ample storage for all your tools and outdoor equipment. Situated in a desirable neighborhood, this home is just moments away from top-rated schools, beautiful parks, and the newly developed Winona Crossings Plaza. With easy highway access, commuting is a breeze, making this location as practical as it is appealing. Don’t miss the opportunity to own this delightful townhome in a vibrant and growing community.
Sold for $730,000
C$730,000
3 Springstead Ave, Hamilton, ON L8E 0B2
3beds
1,587sqft
Row/Townhouse, Residential
Built in ----
-- sqft lot
$-- Zestimate®
C$460/sqft
C$2,871 Estimated rent
Home value
Not available
Estimated sales range
Not available
Not available
Owner options
List your home for rent
C$2,871/mo
Rent Zestimate®
Find your next renter with Zillow Rental Manager. Plus, with online applications, you can quickly screen prospective tenants – for free.
C$2,871/mo
Rent Zestimate®
Refinance and save
C$3,086/mo
Est. payment
Refinancing to a lower rate could help reduce your monthly payments and save thousands over the life of the loan.
C$3,086/mo
Est. payment
Explore your selling options
Work with a Zillow partner agent
Leverage their expertise and Zillow's premium Showcase listings to get your home seen by more buyers.
Get startedList with your own agent
Get your home in front of millions of buyers by listing it on Zillow.
Learn how to do itSell it yourself
Take full control of how buyers see your home on Zillow by listing For Sale by Owner (FSBO).
List your homeWhat's special
End-unit townhomeSpacious dining roomOpen-concept kitchenInviting spaceLarge windowsNatural lightPicturesque views
Zillow last checked:
Listing updated:
Listed by:
Chris Knighton, Salesperson,
eXp Realty,
Mohamed Al-Nabih, Salesperson,
eXp Realty
Source: ITSO,MLS®#: 40687765Originating MLS®#: Cornerstone Association of REALTORS®
Facts & features
Interior
Bedrooms & bathrooms
- Bedrooms: 3
- Bathrooms: 3
- Full bathrooms: 2
- 1/2 bathrooms: 1
- Main level bathrooms: 1
Other
- Features: Balcony/Deck, Ensuite, Walk-in Closet
- Level: Second
Bedroom
- Level: Second
Bedroom
- Level: Second
Bathroom
- Features: 2-Piece
- Level: Main
Bathroom
- Features: 4-Piece
- Level: Second
Other
- Features: 4-Piece
- Level: Second
Dining room
- Level: Main
Family room
- Level: Main
Foyer
- Level: Main
Kitchen
- Level: Main
Living room
- Level: Main
Heating
- Forced Air, Natural Gas
Cooling
- Central Air
Appliances
- Included: Water Heater, Dishwasher, Dryer, Stove, Washer
- Laundry: In-Suite
Features
- Windows: Window Coverings
- Basement: Full,Unfinished
- Has fireplace: No
Interior area
- Total structure area: 1,587
- Total interior livable area: 1,587 sqft
- Finished area above ground: 1,587
Property
Parking
- Total spaces: 2
- Parking features: Attached Garage, Garage Door Opener, Private Drive Single Wide
- Attached garage spaces: 1
- Uncovered spaces: 1
Features
- Frontage type: North
- Frontage length: 34.45
Lot
- Features: Urban, Beach, Campground, Greenbelt, Highway Access, Park, Playground Nearby
Details
- Parcel number: 173700901
- Zoning: RM2-5
Construction
Type & style
- Home type: Townhouse
- Architectural style: Two Story
- Property subtype: Row/Townhouse, Residential
- Attached to another structure: Yes
Materials
- Brick
- Foundation: Poured Concrete
- Roof: Asphalt Shing
Condition
- 16-30 Years
- New construction: No
Utilities & green energy
- Sewer: Sewer (Municipal)
- Water: Municipal
Community & HOA
Location
- Region: Hamilton
Financial & listing details
- Price per square foot: C$460/sqft
- Annual tax amount: C$5,100
- Date on market: 1/7/2025
- Inclusions: Dishwasher, Dryer, Garage Door Opener, Stove, Washer, Window Coverings
Price history
| Date | Event | Price |
|---|---|---|
| 4/25/2025 | Sold | C$730,000-2.7%C$460/sqft |
Source: ITSO #40687765 Report a problem | ||
| 1/31/2025 | Price change | C$749,9900%C$473/sqft |
Source:  TRREB #X11910925 Report a problem TRREB #X11910925 Report a problem | ||
| 1/7/2025 | Listed for sale | C$750,000C$473/sqft |
Source: TRREB #X11910925 Report a problem | ||
Public tax history
Tax history is unavailable.
Neighborhood: Fifty Point
Nearby homes
- C$--3 bd2 ba1.5k sqft65 Glendarling Cres, Hamilton, ON L8E0A9Off Market
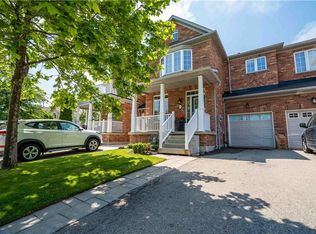
- C$880,0004 bd3 ba1.9k sqft28 Sedgebrook Ave, Hamilton, ON L8E6E9Sold
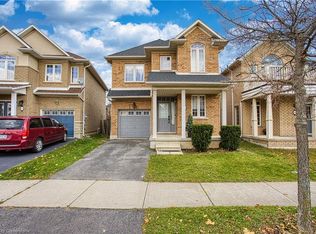
- C$780,0003 bd3 ba1.7k sqft6 Greenstem Cres, Hamilton, ON L8E6G1Sold

- C$715,0003 bd4 ba1.4k sqft21 Pebble Valley Ave, Hamilton, ON L8E6E9Sold
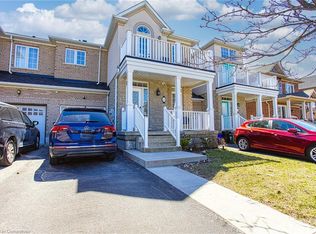
- C$759,9003 bd3 ba1.3k sqft86 Springstead Ave, Stoney Creek, ON L8E6E9New Construction
- C$759,9003 bd3 ba-- sqft86 Springstead Ave, Hamilton, ON L8E6E9For Sale
- C$2,8994 bd3 ba-- sqft28 Glendarling Cres, Hamilton, ON L8E0A9For Rent
- C$3,0003 bd3 ba-- sqft80 Greenstem Cres, Hamilton, ON L8E0A8For Rent
Nearby schools
GreatSchools rating
No schools nearby
We couldn't find any schools near this home.
- Ontario
- Hamilton Division
- Hamilton
- L8E 0B2
- Fifty Point
- 3 Springstead Ave
